

UPDATED:
Key Details
Property Type Single Family Home
Sub Type Single Family Residence
Listing Status Active
Purchase Type For Sale
Square Footage 1,492 sqft
Price per Sqft $602
MLS Listing ID 1010151
Style Ranch
Bedrooms 2
Full Baths 2
HOA Y/N No
Rental Info No
Year Built 1930
Annual Tax Amount $10,667
Lot Size 4.000 Acres
Acres 4.0
Property Sub-Type Single Family Residence
Source onekey2
Property Description
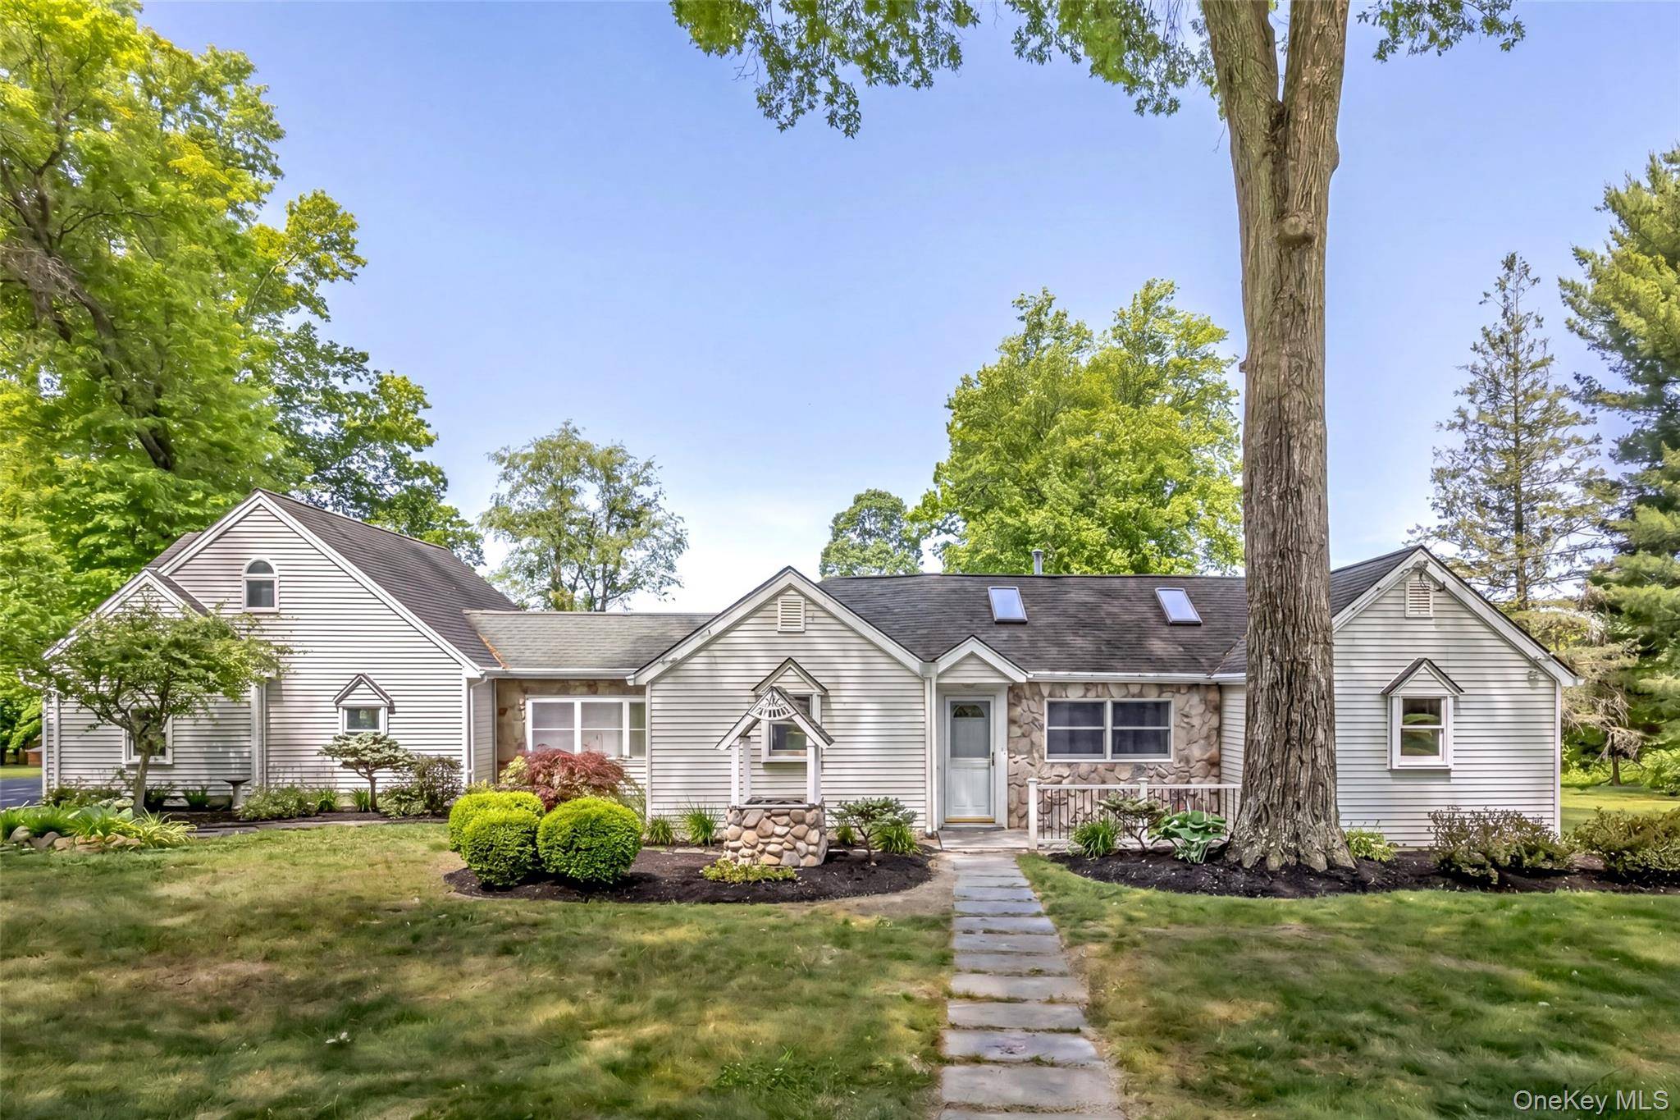
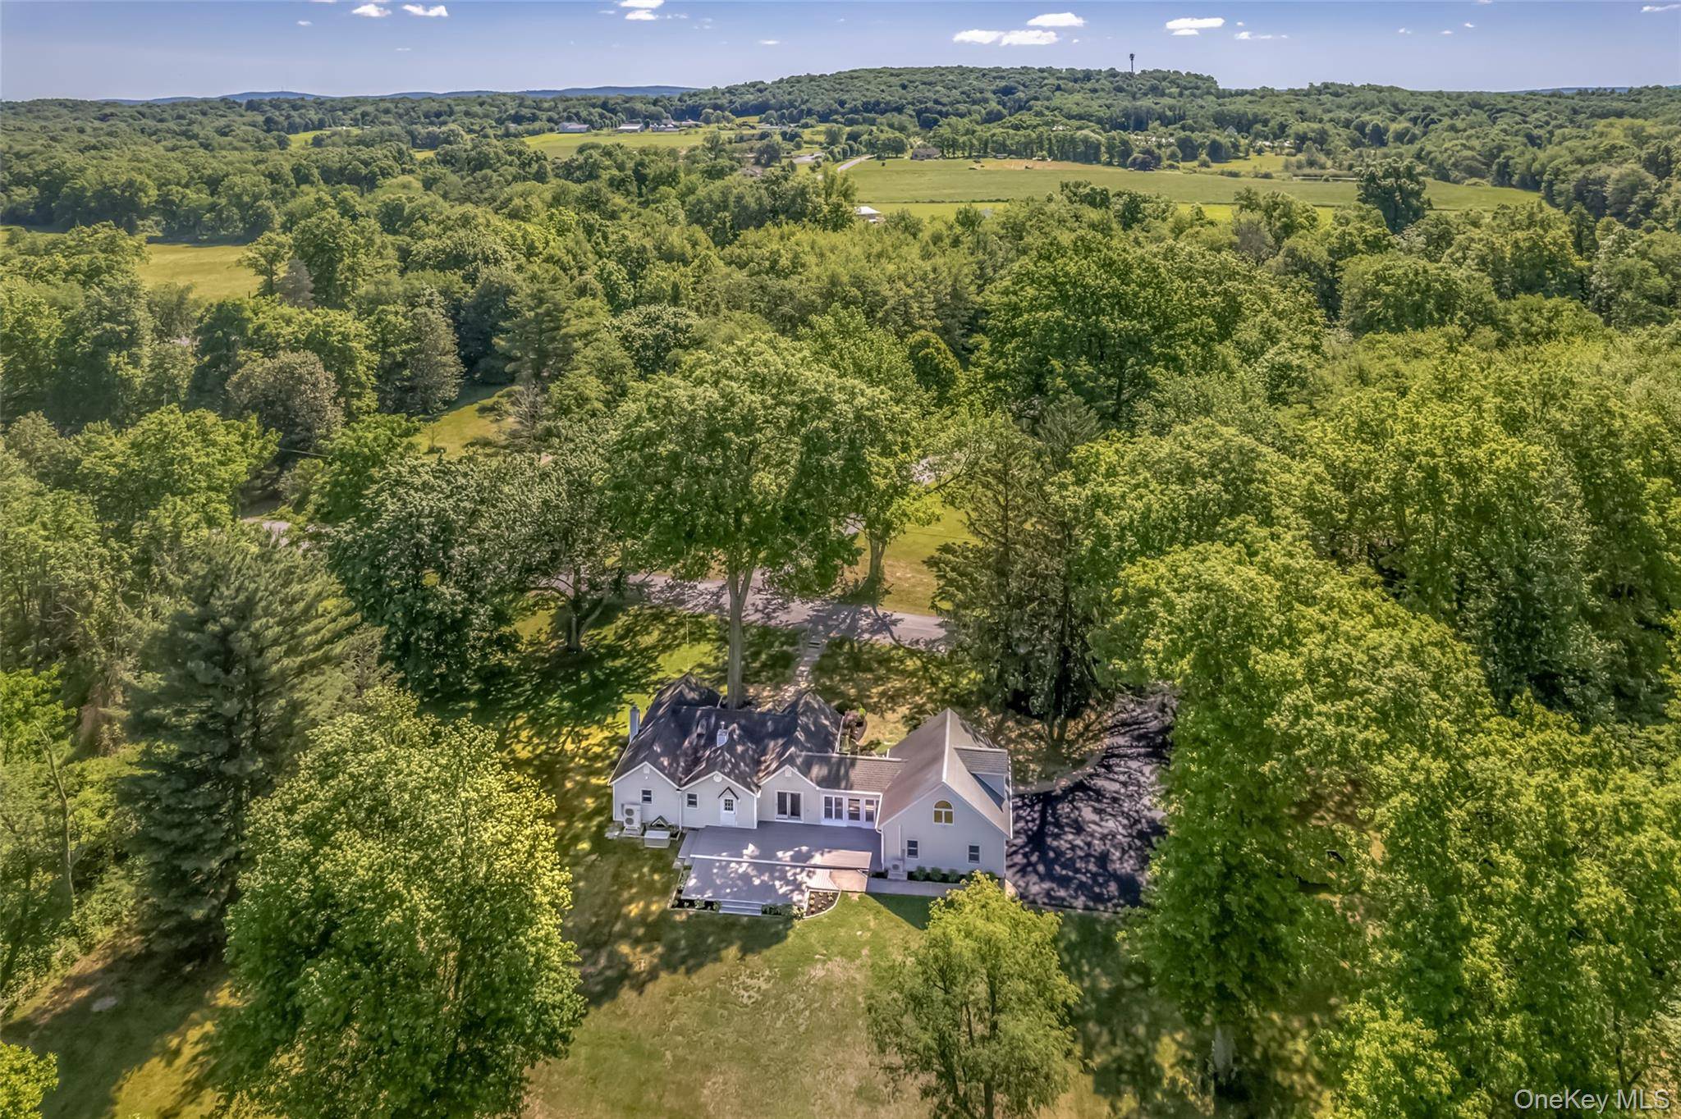
Approaching the home, you turn onto a peaceful country lane with no outlet and only a handful of neighboring houses, creating an immediate sense of retreat. The property is a short walk to the Rail Trail. Residents enjoy views of the renowned Shawangunk Ridge from the back deck, including beautiful sunsets across the sky in every season.
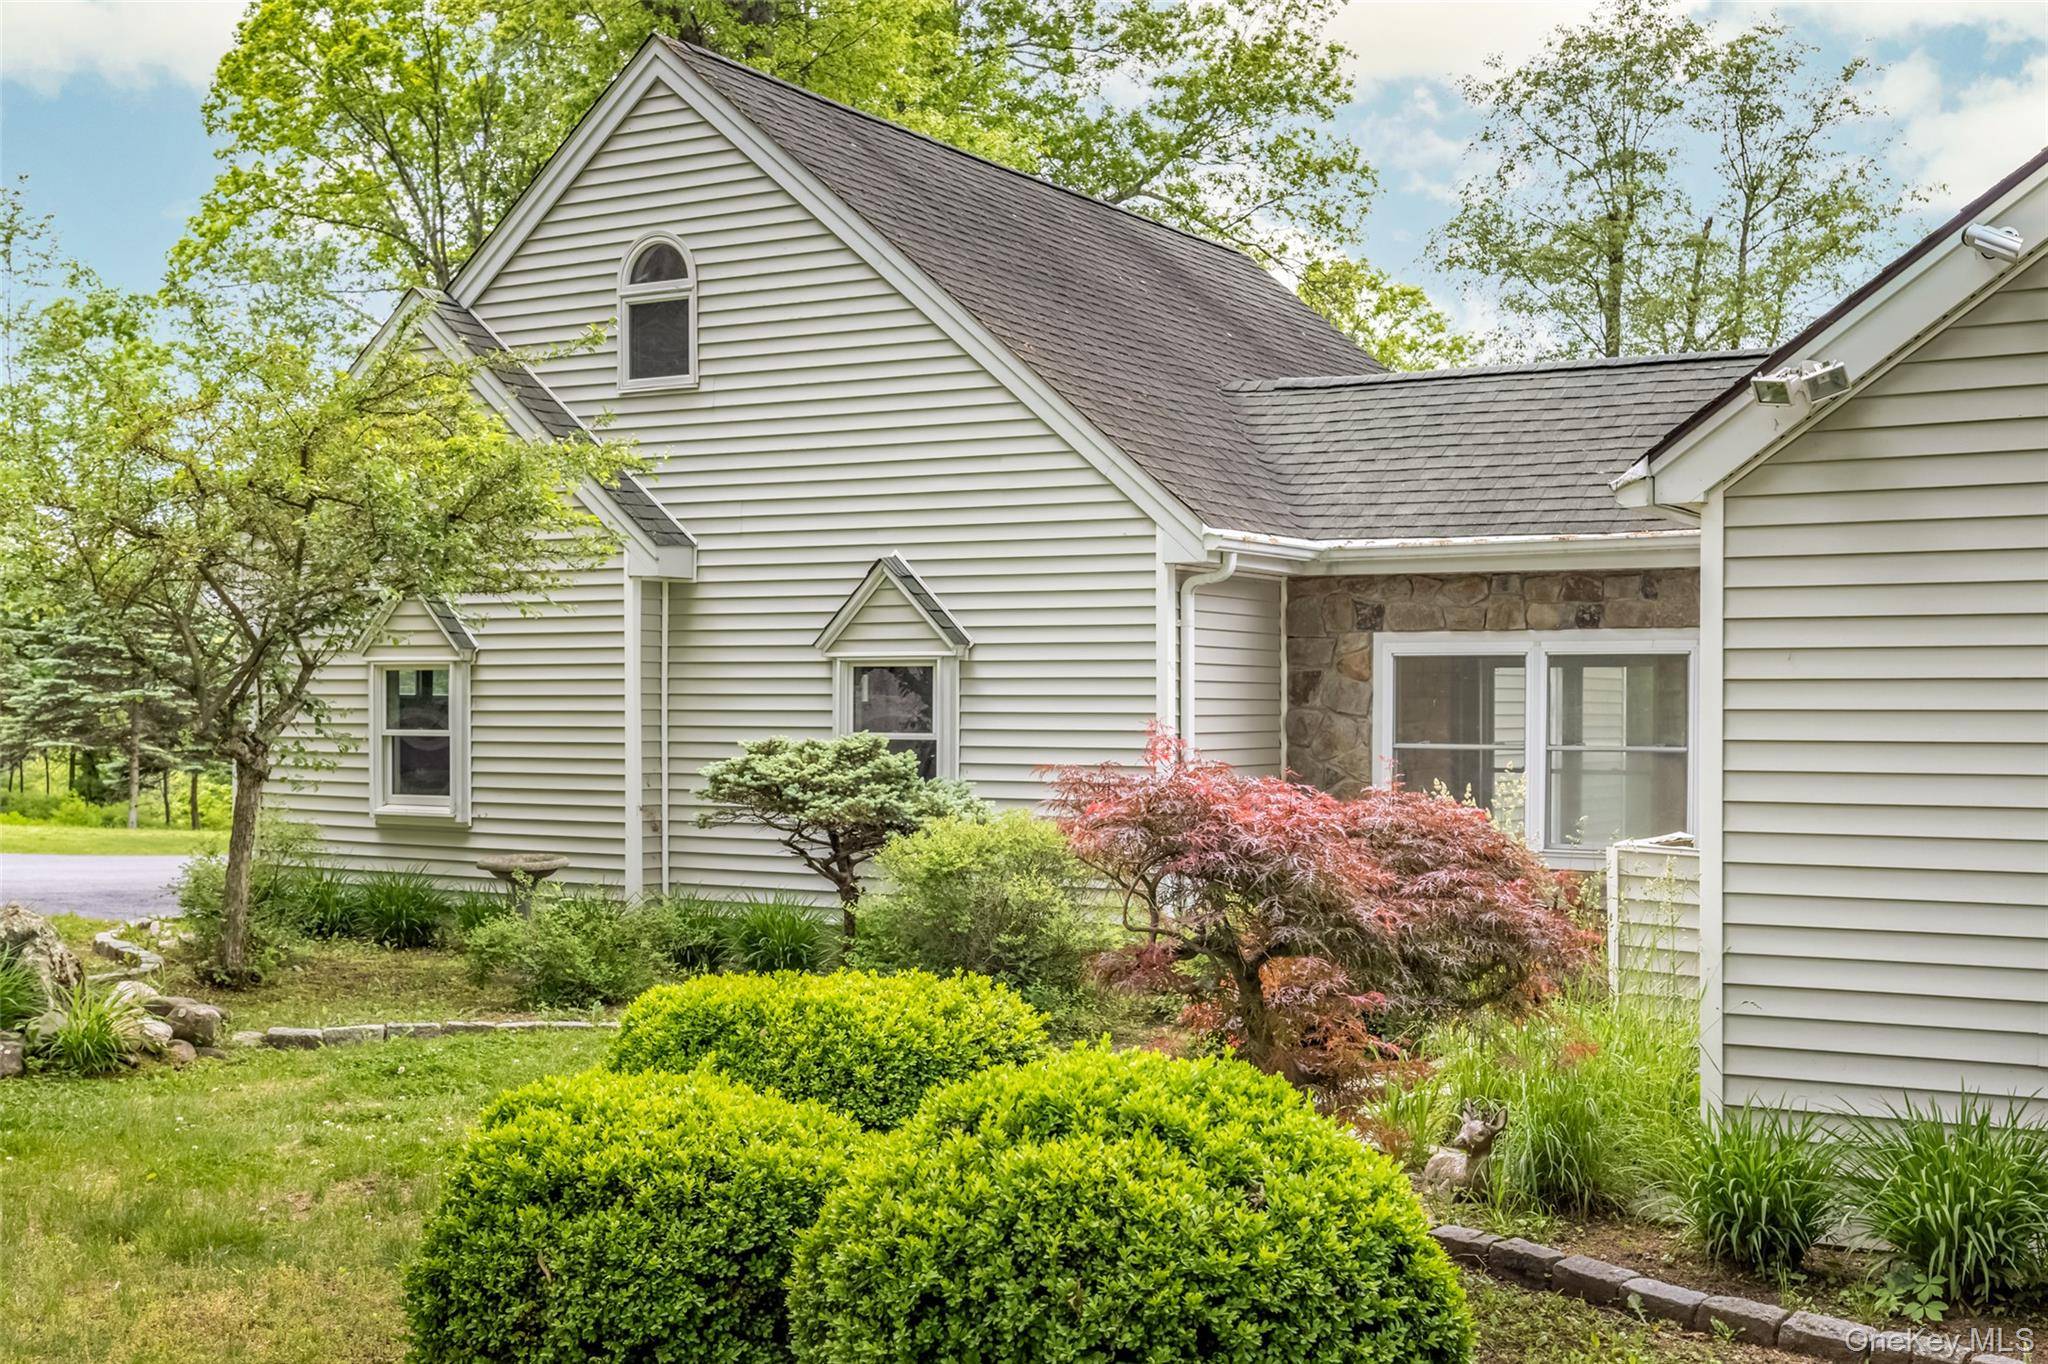
Built in 1930, the home embodies the simplicity and warmth of a classic country home. Over the years, it has been thoughtfully updated, including significant improvements made by the current owner since purchasing the property in 2000. Most recently, the home benefited from a beautifully renovated kitchen and bathroom in 2026, along with newly installed Mitsubishi heat pump and central air-conditioning systems that can be controlled remotely and provides modern comfort and efficiency. The home offers two bedrooms, two baths, and warm, comfortable living spaces designed for easy country living. At the heart of the home is the newly renovated open-plan kitchen, dining, and living area featuring a dramatic wood-plank cathedral ceiling with skylights that fill the space with natural light. A beautiful stone fireplace with wood stove warms the living room on winter days. The open layout creates an inviting atmosphere for both everyday living and entertaining. An open deck provides the perfect setting for outdoor dining, morning coffee, or evening cocktails while enjoying the sweeping ridge view sunsets.
An attached two-car garage with a breezeway entry provides everyday practicality, especially during inclement weather. The approximately 200 square foot loft is a flex room providing additional space for a home office, media room, fitness area, or creative studio. It has great light, high ceilings and many possibilities. A partial basement provides excellent storage space.
The home is equipped with all new matching LG brand appliances. Washer, Dryer, Range, Refrigerator and Dishwasher.
18 Military Lane is a home that must be experienced to be fully appreciated. Beyond its many features, it offers something less tangible but equally meaningful: a restorative sense of comfort and calm -- a place that simply feels good to come home to. For those seeking country beauty, privacy, and simplicity, this may be the perfect place to call home.
*** Some photographs in this presentation have been digitally enhanced using artificial intelligence (AI) to illustrate potential furnishing, décor, and room-use concepts. While every effort has been made to accurately represent the property, AI-generated furnishings and enhancements are for illustrative purposes only and do not reflect the property's actual contents.
In addition, AI rendering tools may occasionally and unintentionally alter certain visual aspects of a room, including proportions, dimensions, scale, window placement, or other architectural details. Prospective purchasers should rely on personal inspection, architectural plans, surveys, and other due diligence materials to verify all dimensions, features, and conditions of the property. ***
Location
State NY
County Ulster County
Rooms
Basement Storage Space, Unfinished
Interior
Interior Features Cathedral Ceiling(s), Ceiling Fan(s), Galley Type Kitchen, High Ceilings, Kitchen Island, Natural Woodwork, Open Floorplan, Recessed Lighting, Smart Thermostat, Walk-In Closet(s), Washer/Dryer Hookup
Heating Heat Pump
Cooling Central Air
Flooring Ceramic Tile, Combination, Laminate, Wood
Fireplaces Number 1
Fireplaces Type Living Room, Wood Burning Stove
Fireplace Yes
Appliance Dishwasher, Dryer, Exhaust Fan, Gas Range, Refrigerator, Stainless Steel Appliance(s), Washer
Laundry Laundry Room
Exterior
Exterior Feature Lighting, Rain Gutters
Parking Features Driveway, Garage Door Opener, Off Street, Private
Garage Spaces 2.0
Utilities Available Phone Available, Propane, Water Connected
View Mountain(s), Trees/Woods
Garage true
Private Pool No
Building
Sewer Septic Tank
Water Well
Structure Type Frame,Vinyl Siding
Schools
Elementary Schools Duzine
Middle Schools New Paltz Middle School
High Schools New Paltz
School District New Paltz
Others
Senior Community No
Special Listing Condition None

Get More Information