

UPDATED:
Key Details
Property Type Single Family Home
Sub Type Single Family Residence
Listing Status Pending
Purchase Type For Sale
Square Footage 2,080 sqft
Price per Sqft $456
MLS Listing ID 1027117
Style Colonial
Bedrooms 4
Full Baths 4
Half Baths 1
HOA Y/N No
Rental Info No
Year Built 1925
Annual Tax Amount $5,913
Lot Size 3,672 Sqft
Acres 0.0843
Property Sub-Type Single Family Residence
Source onekey2
Property Description
A meticulously renovated, 2.5 story single family nestled on a beautiful tree lined street of Queens Village.
Sitting on a 34x107 lot featuring a wide private driveway, garage, and tons of yard space to enjoy outdoor gatherings.
Buyers looking for space, will appreciate this move in ready property! Just bring your things and live.
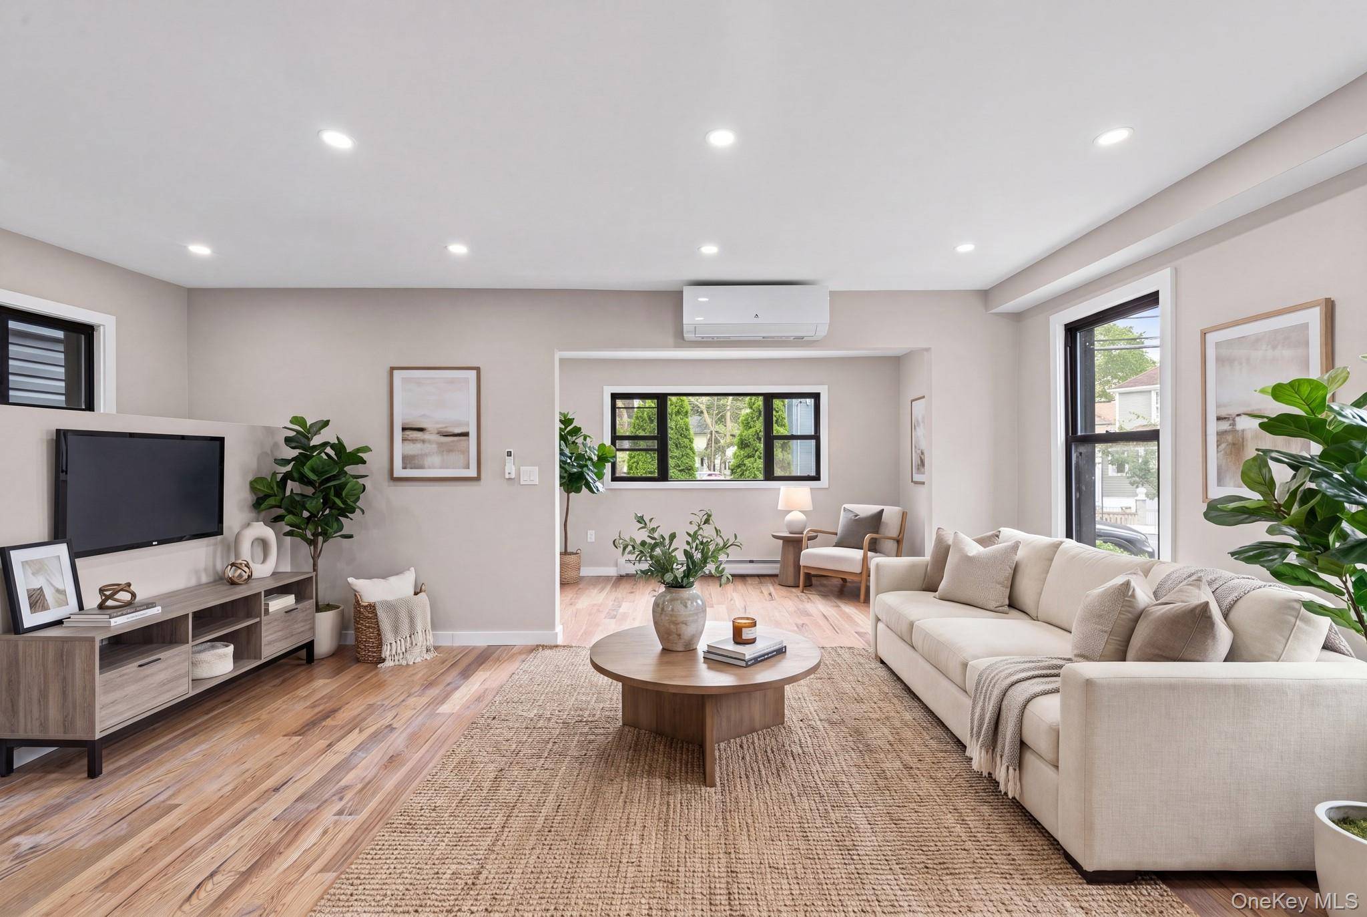
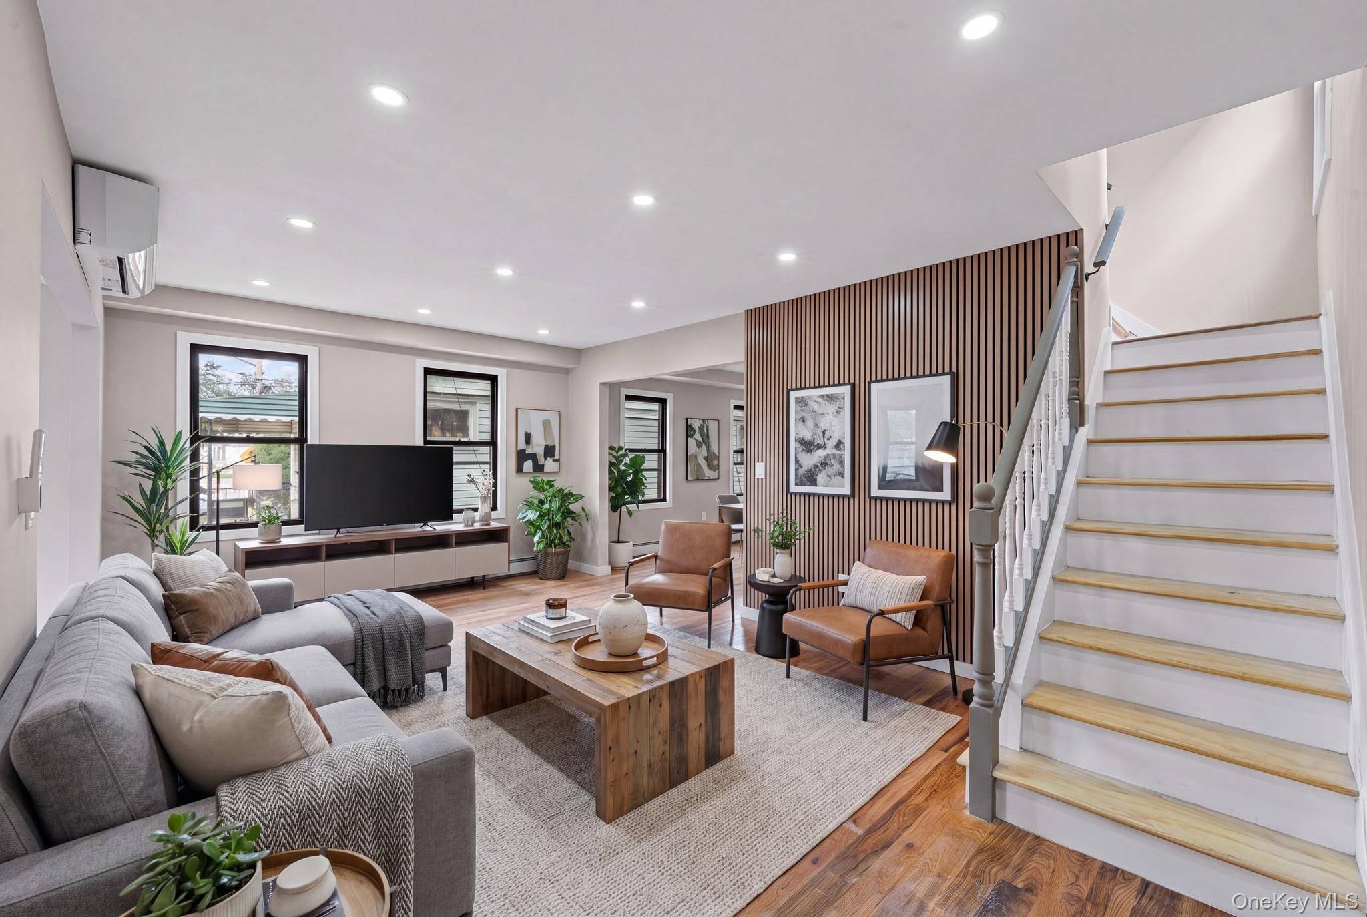
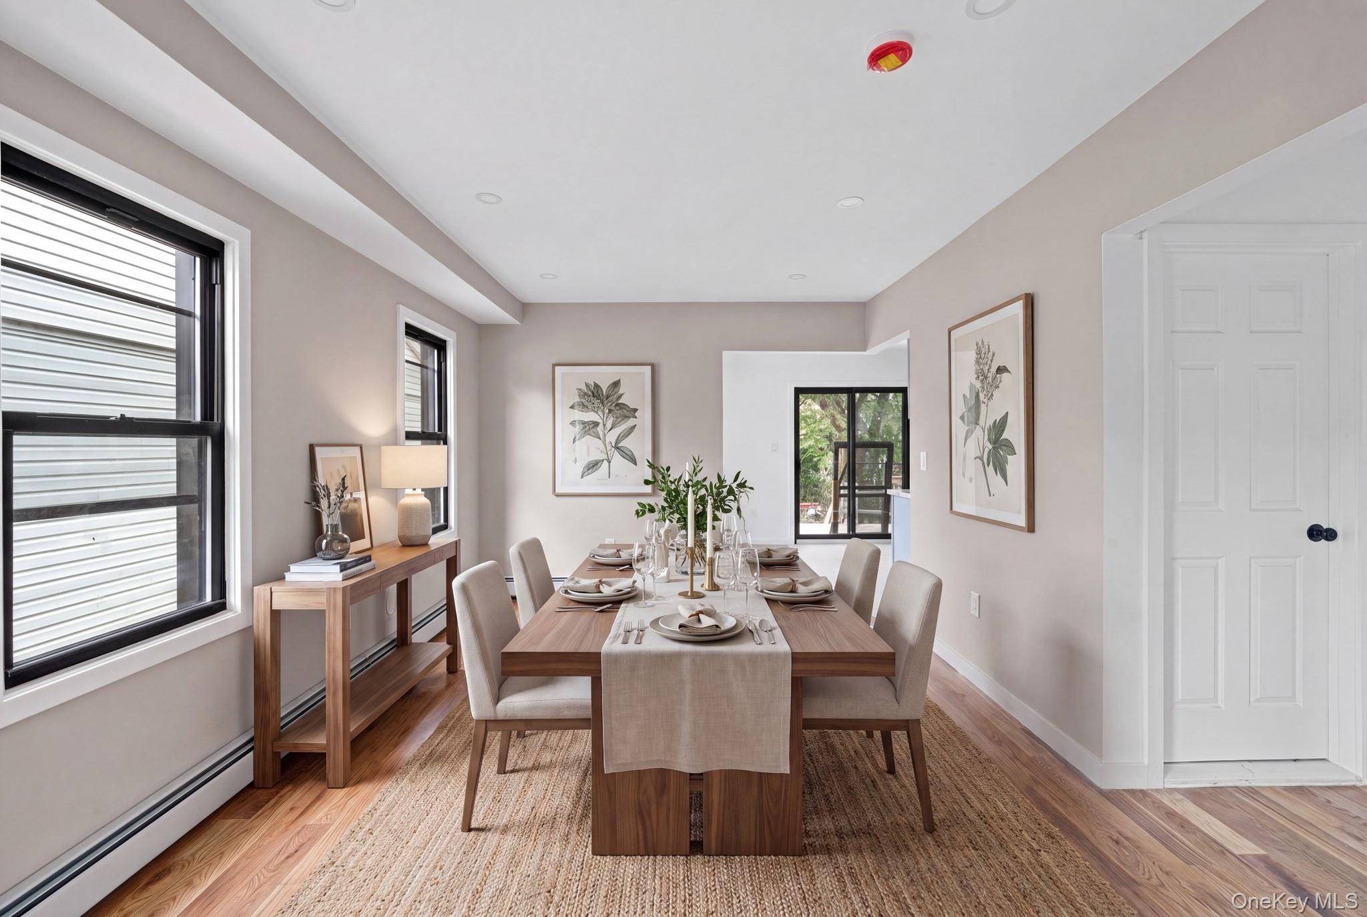
As you enter the first floor you are greeted by the welcoming foyer which is equipped with a coat closet. Step into the expansive sun drenched formal living area which provides great space for entertaining. The formal dining area leads into the stunning kitchen any chef will love. Kitchen features floor to ceiling custom cabinetry, adorned with a full fleet of stainless steel appliances & leads out into lush rear yard through sliding glass door. Powder room and designated laundry room on 1st floor.
Up a flight of stairs 3 spacious bedrooms and 2 full baths awaits you. The primary suite is equipped with a private en suite that boast spa like finishes. Down the hall a fully tiled bathroom is adorned with state of the art wall & floor tiles and shared between the additional bedrooms.
The high ceiling attic is fully finished with a bathroom and can be used as an additional master suite. Yes you read right, Two master suites.
The full finished basement has both interior and exterior access. With its unique setup this space can function as the perfect ADU, in-law suite, guest quarters or additional recreational space.
Renovations include brand new select wide oak wood flooring, recessed lighting, updated electrical, heating and plumbing systems throughout.
This masterfully re-imagined single family is conveniently located with close proximity to major transportation which makes commuting a breeze. Short blocks to Springfield Blvd, Hollis, Colfax Street, Francis Lewis Blvd, Murdock Avenue. Short blocks to schools, shopping centers, restaurants, cafes, parks and many other vibrant neighborhood amenities.
Location
State NY
County Queens
Rooms
Basement Finished, Full
Interior
Interior Features Chefs Kitchen, Formal Dining, Granite Counters, Recessed Lighting, Washer/Dryer Hookup
Heating Baseboard
Cooling Wall/Window Unit(s)
Fireplace No
Appliance Stainless Steel Appliance(s)
Exterior
Parking Features Private
Garage Spaces 1.0
Utilities Available Natural Gas Available
Garage true
Private Pool No
Building
Sewer Public Sewer
Water Public
Structure Type Frame
Schools
Elementary Schools Contact Agent
Middle Schools Call Listing Agent
High Schools Contact Agent
School District Contact Agent
Others
Senior Community No
Special Listing Condition None

Get More Information