

UPDATED:
Key Details
Property Type Single Family Home
Sub Type Single Family Residence
Listing Status Active
Purchase Type For Sale
Square Footage 2,410 sqft
Price per Sqft $933
MLS Listing ID 1044679
Style A-Frame
Bedrooms 4
Full Baths 3
Half Baths 1
HOA Y/N No
Rental Info No
Year Built 1966
Annual Tax Amount $13,418
Lot Size 1.000 Acres
Acres 1.0
Property Sub-Type Single Family Residence
Source onekey2
Property Description
The first level features three generously proportioned bedrooms and two full bathrooms, including a serene primary suite complete with an en-suite bath and gas fireplace, creating a warm and private retreat.
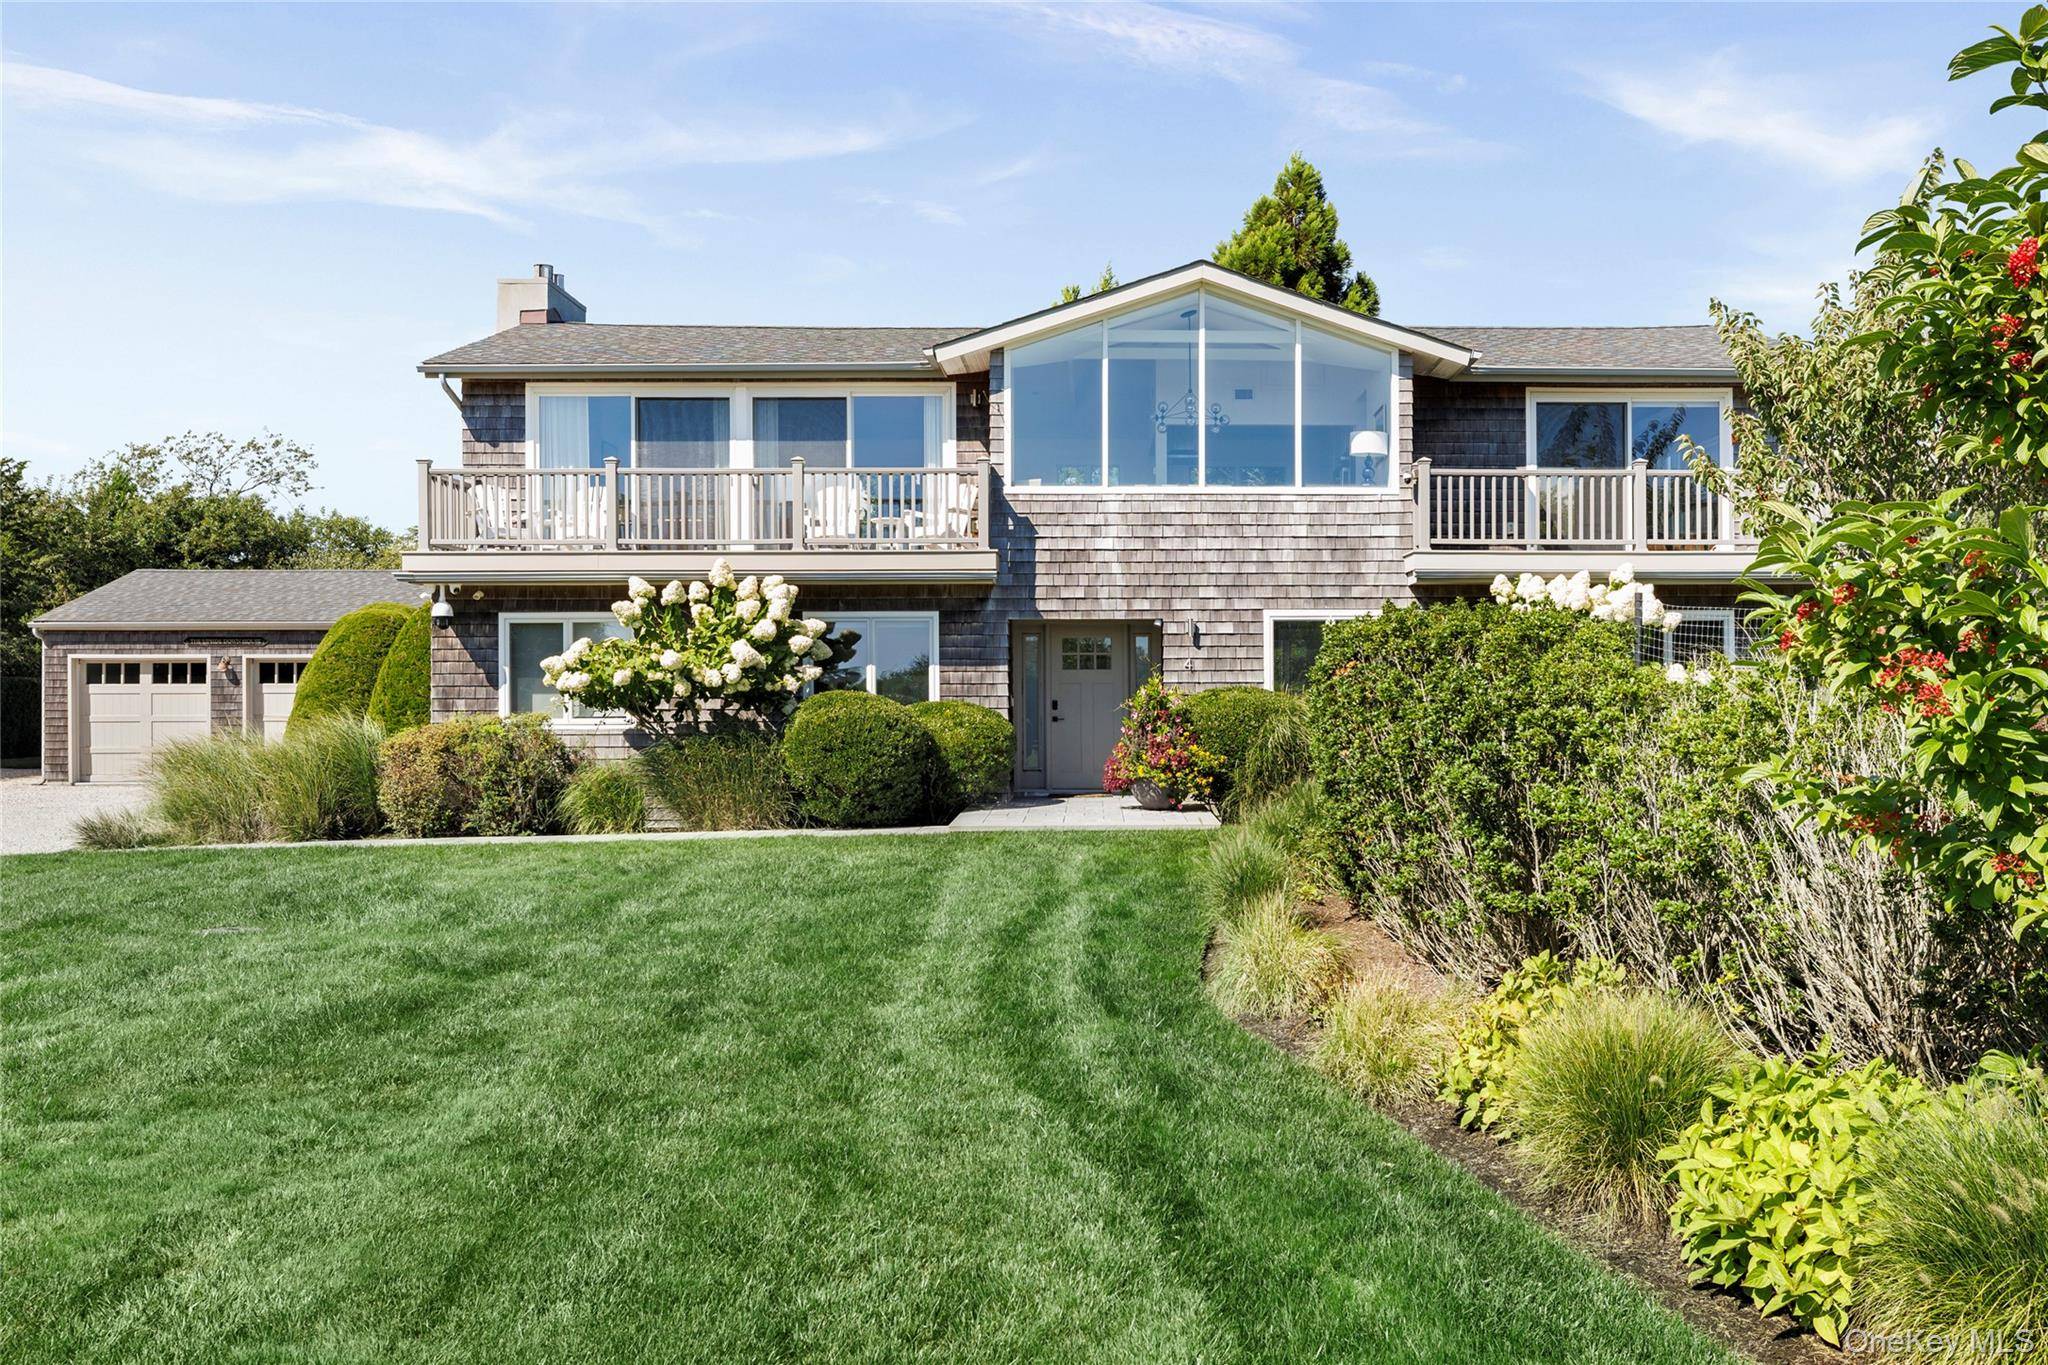
The sun-filled upper level serves as the heart of the home, where elevated living spaces capture beautiful water views. The sophisticated kitchen is appointed with quartz countertops and Bosch appliances and flows seamlessly into the dining and living areas. A second gas fireplace adds warmth and ambiance, while a powder room completes this level. Step onto the balcony and enjoy tranquil water views, from quiet mornings to sunset beverages.
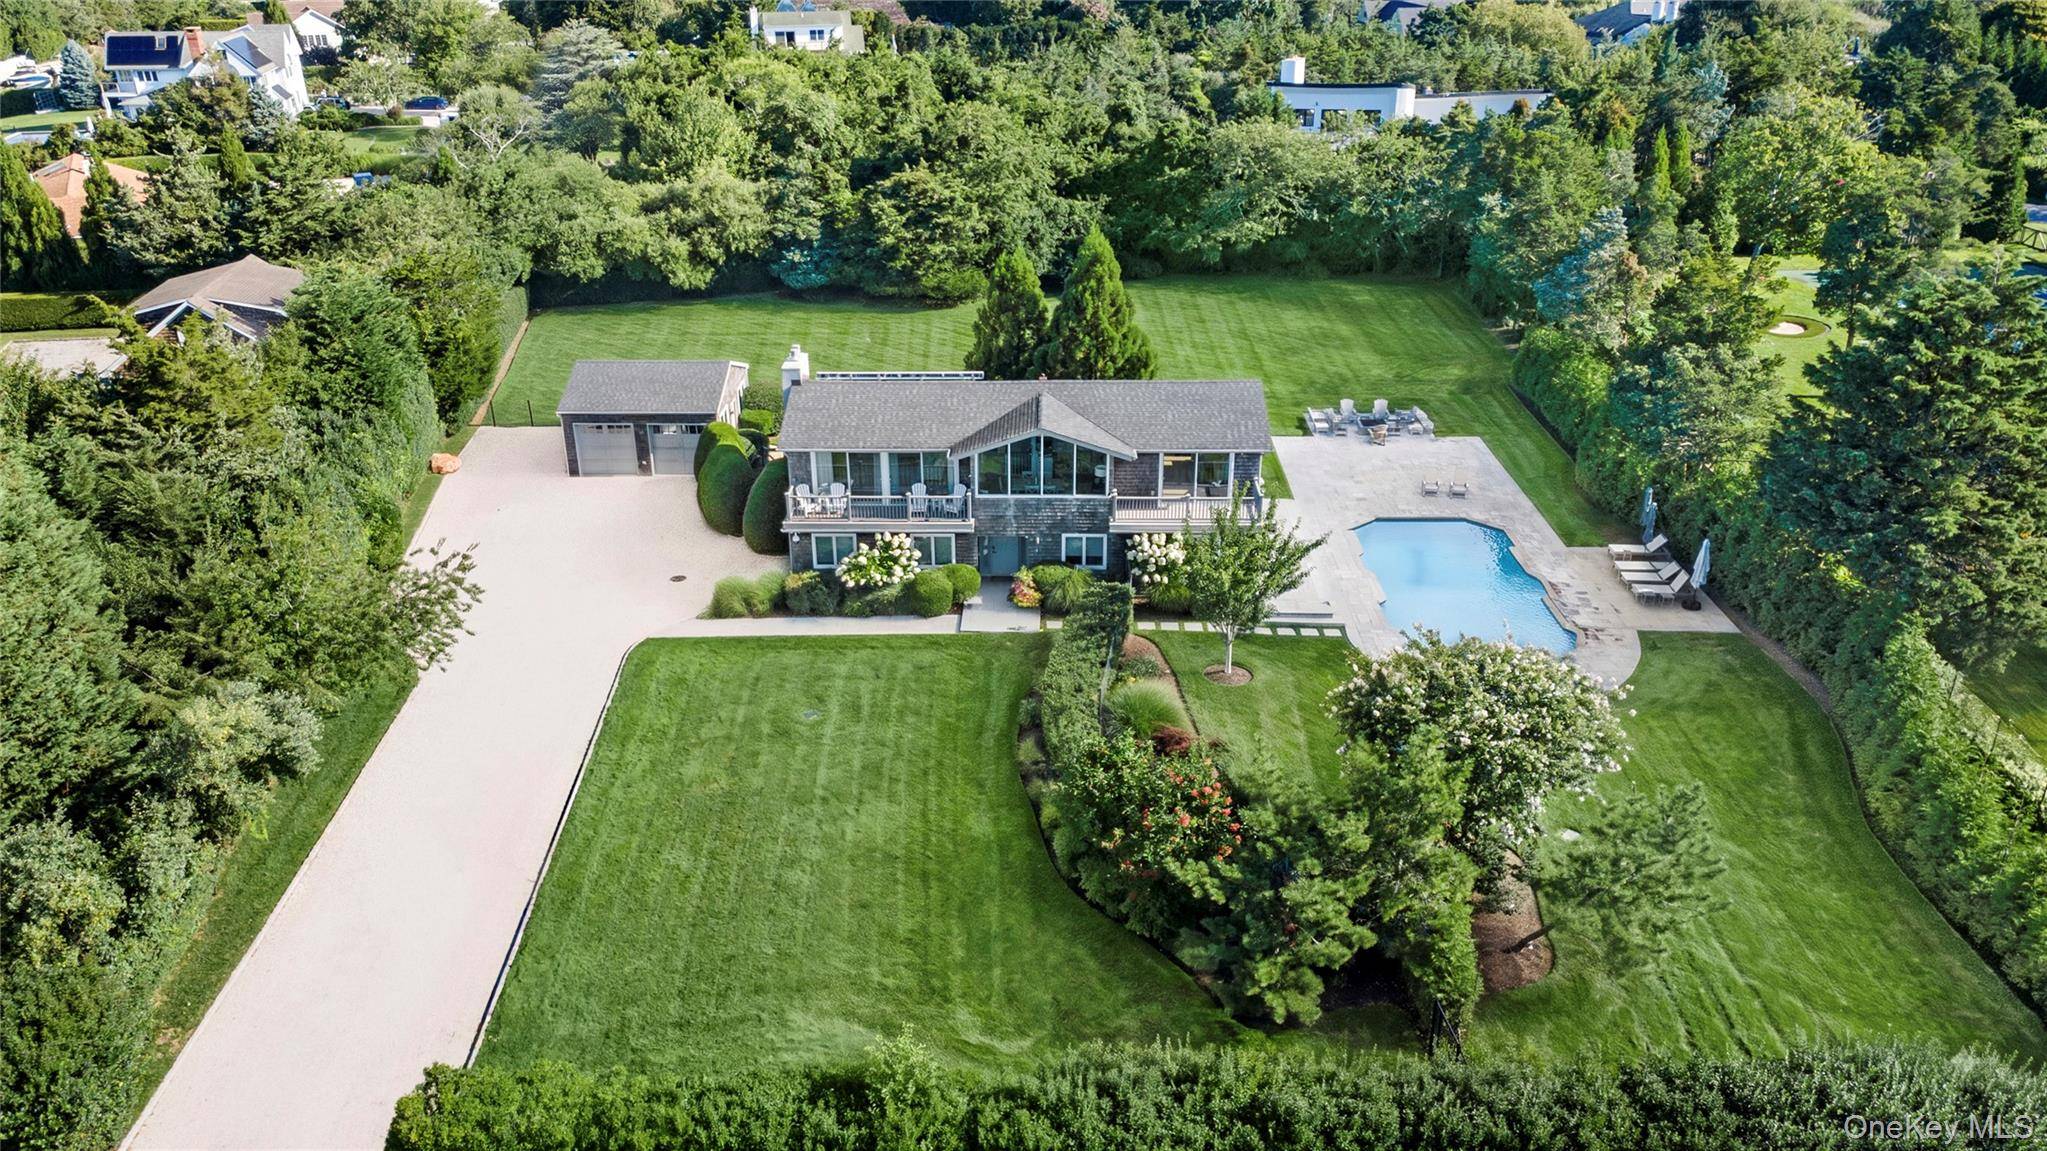
Outdoors, the property transforms into a private Hamptons retreat. A spectacular 20' x 40' heated gunite pool surrounded by new pavers anchors the expansive grounds, while a spacious deck provides the ideal setting for alfresco dining, lounging, and entertaining. The generous property also offers room for a sports court, presenting the opportunity to further customize the grounds.
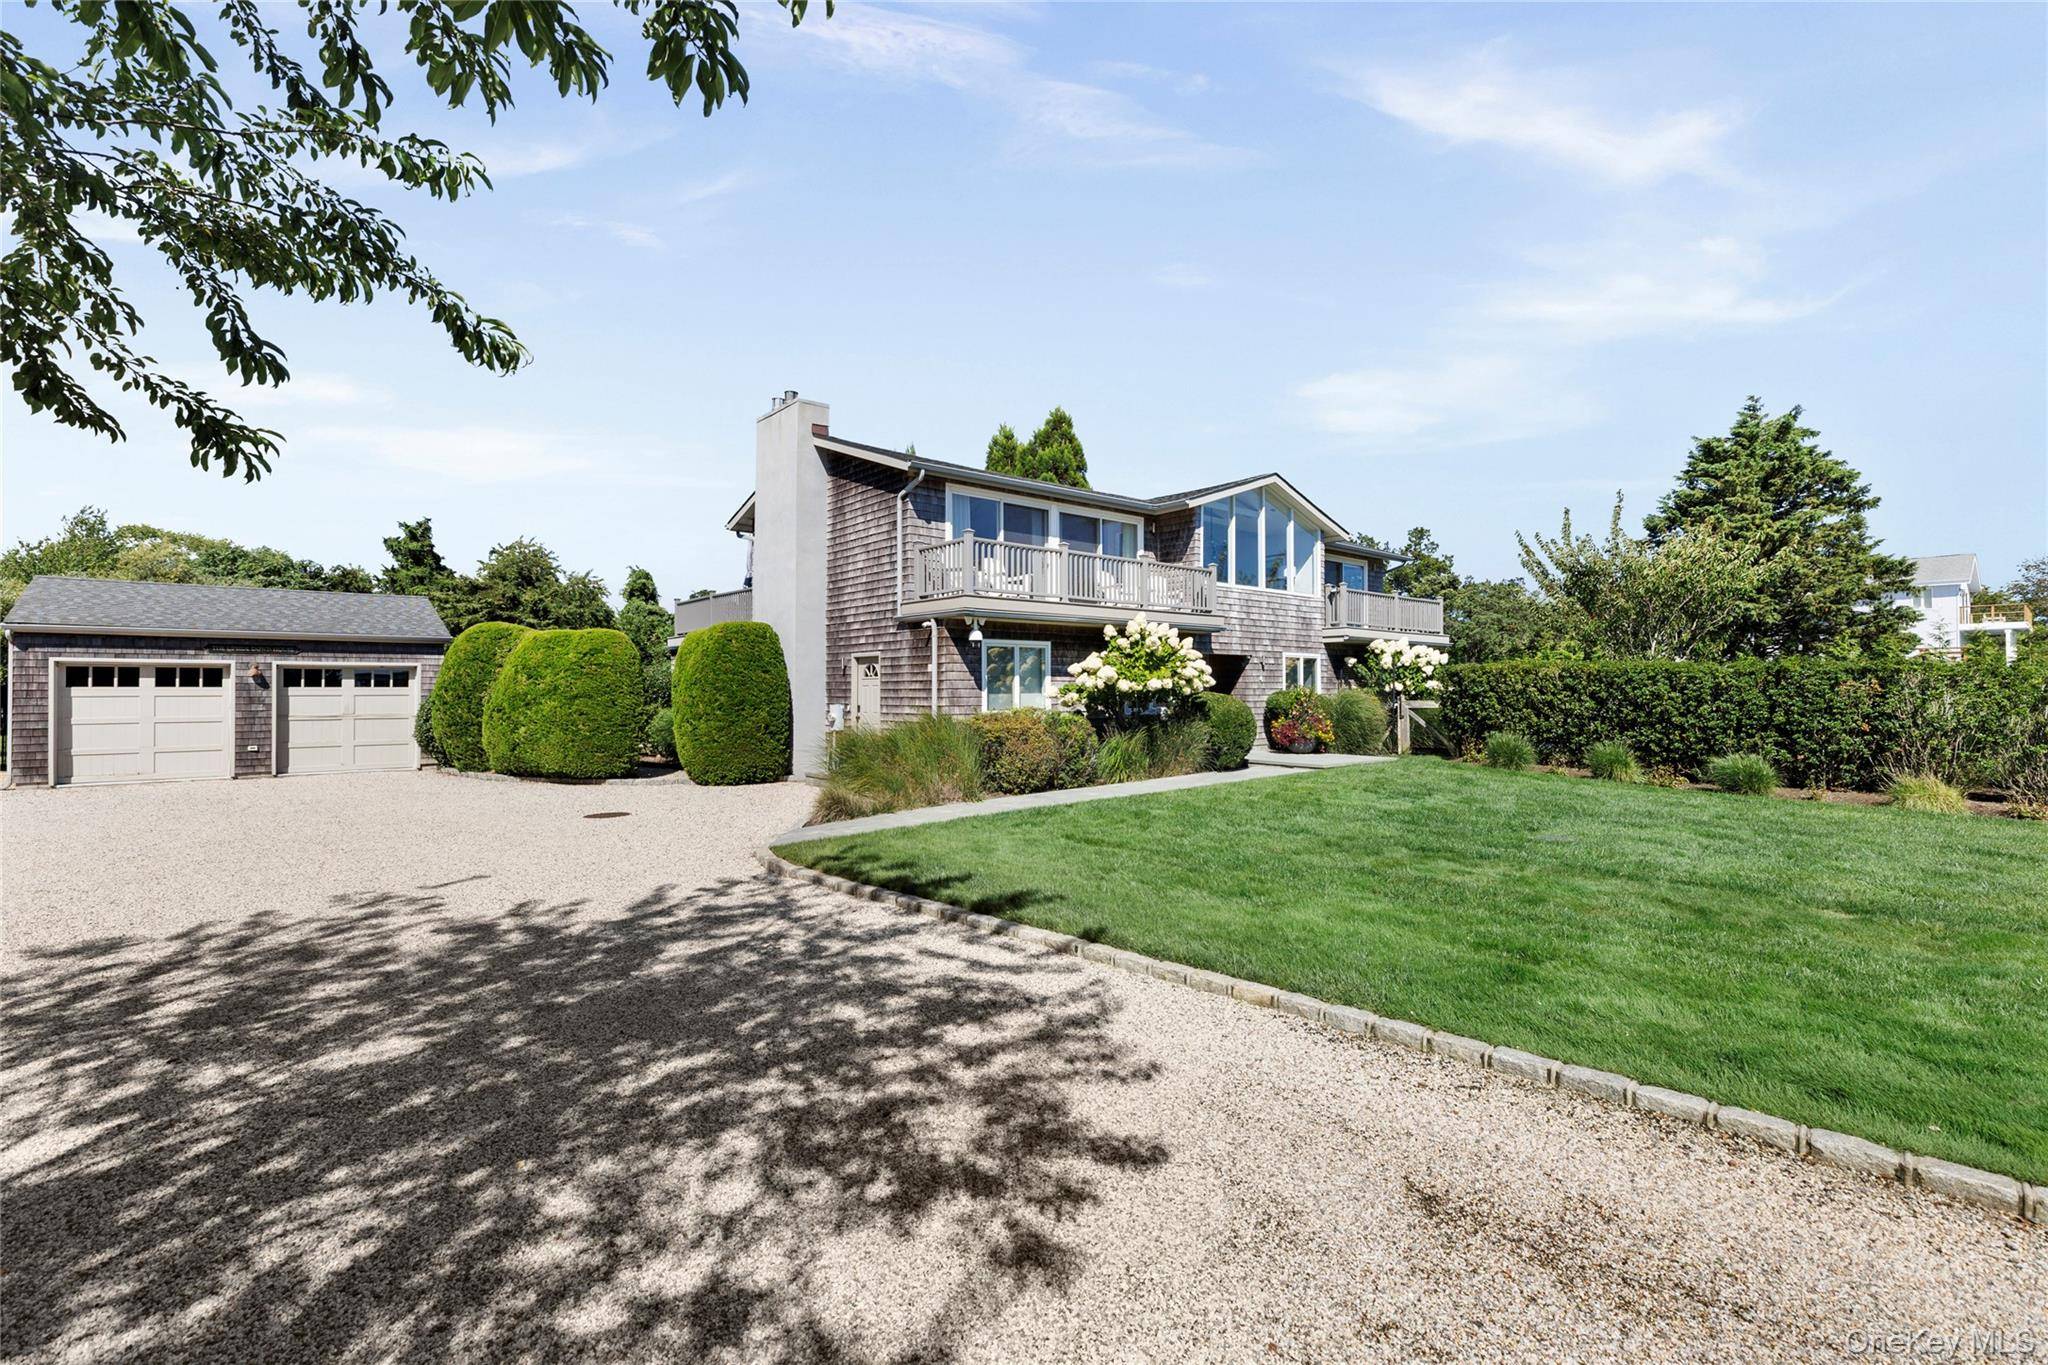
Additional amenities include a detached two-car garage with EV charger, new HVAC system with smart thermostat, irrigation system, and thoughtfully designed outdoor spaces.
Combining water views, refined interiors, resort-style amenities, and a tranquil cul-de-sac setting, this distinctive Remsenburg residence embodies the effortless elegance and relaxed sophistication of Hamptons living. This listing may include images that have been digitally altered. Original, unedited images are available upon request.
Location
State NY
County Suffolk County
Interior
Interior Features First Floor Bedroom, First Floor Full Bath, Eat-in Kitchen, Primary Bathroom, Master Downstairs, Quartz/Quartzite Counters
Heating Electric
Cooling Central Air
Fireplaces Number 2
Fireplaces Type Gas
Fireplace Yes
Appliance Dishwasher, Electric Cooktop, Electric Oven, Microwave, Refrigerator, Stainless Steel Appliance(s), Washer
Exterior
Exterior Feature Balcony
Parking Features Detached, Driveway
Garage Spaces 2.0
Pool In Ground
Utilities Available Electricity Connected, Phone Connected, Propane, See Remarks, Water Connected
Garage true
Private Pool Yes
Building
Sewer Cesspool
Water Public
Structure Type Foam Insulation
Schools
Elementary Schools Remsenburg-Speonk Elementary Sch
Middle Schools Westhampton Middle School
High Schools Westhampton Beach
School District Westhampton Beach
Others
Senior Community No
Special Listing Condition None

Nearby School & Business
Get More Information