

42 Colonial AVE, Warwick, NY 10990
REQUEST A TOUR If you would like to see this home without being there in person, select the "Virtual Tour" option and your agent will contact you to discuss available opportunities.
In-PersonVirtual Tour
$794,999
Est. payment /mo
3 Beds
4 Baths
2,960 SqFt
Save

UPDATED:

Key Details

Property Type Single Family Home

Sub Type Single Family Residence

Listing Status Active

Purchase Type For Sale

Square Footage 2,960 sqft

Price per Sqft $268

MLS Listing ID 1042388

Style Craftsman

Bedrooms 3

Full Baths 2

Half Baths 2

HOA Y/N No

Rental Info No

Year Built 1935

Annual Tax Amount $13,762

Lot Size 1.200 Acres

Acres 1.2

Property Sub-Type Single Family Residence

Source onekey2

Property Description

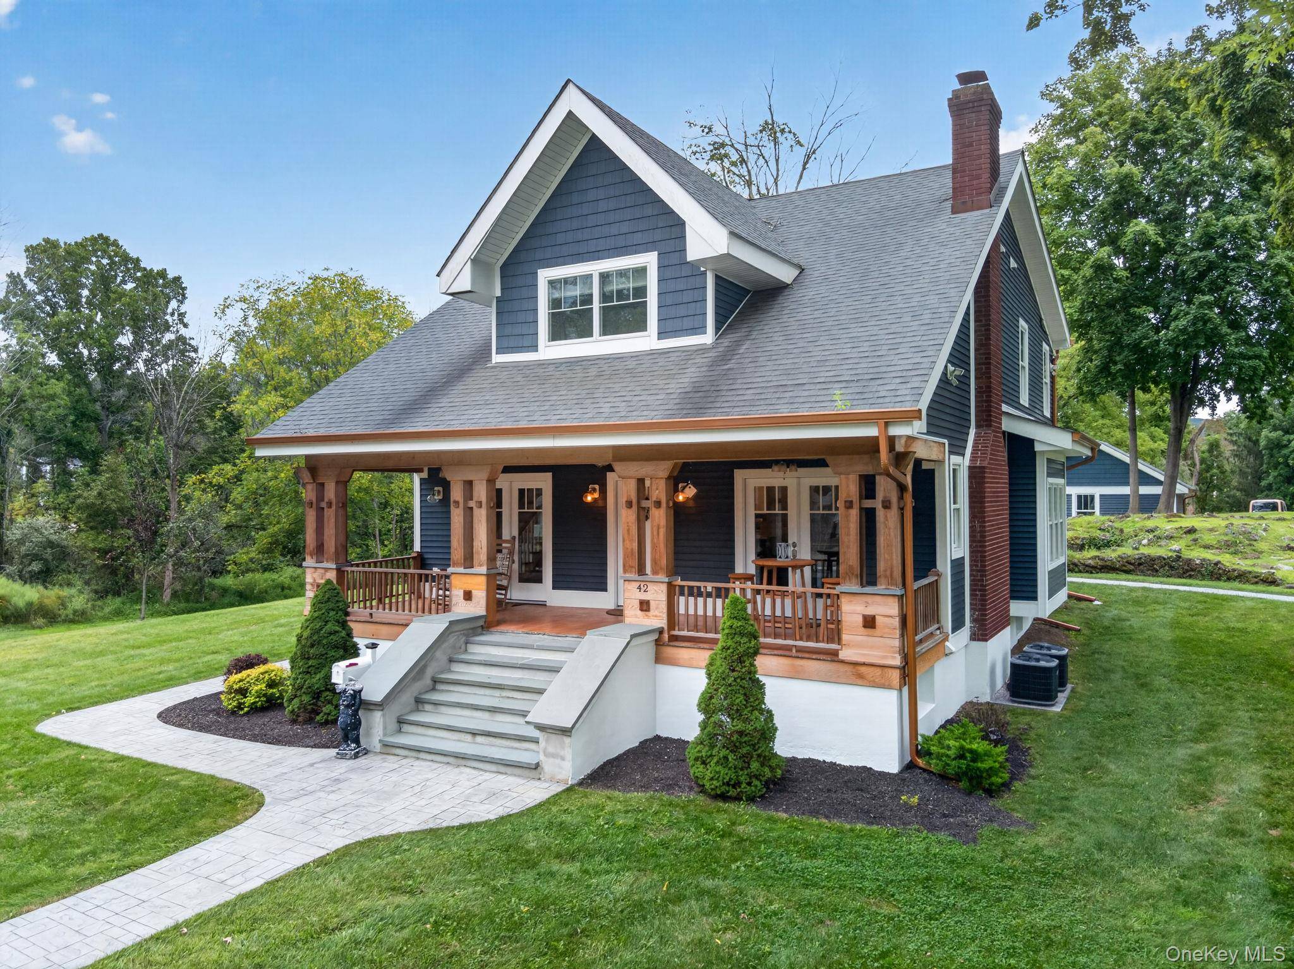
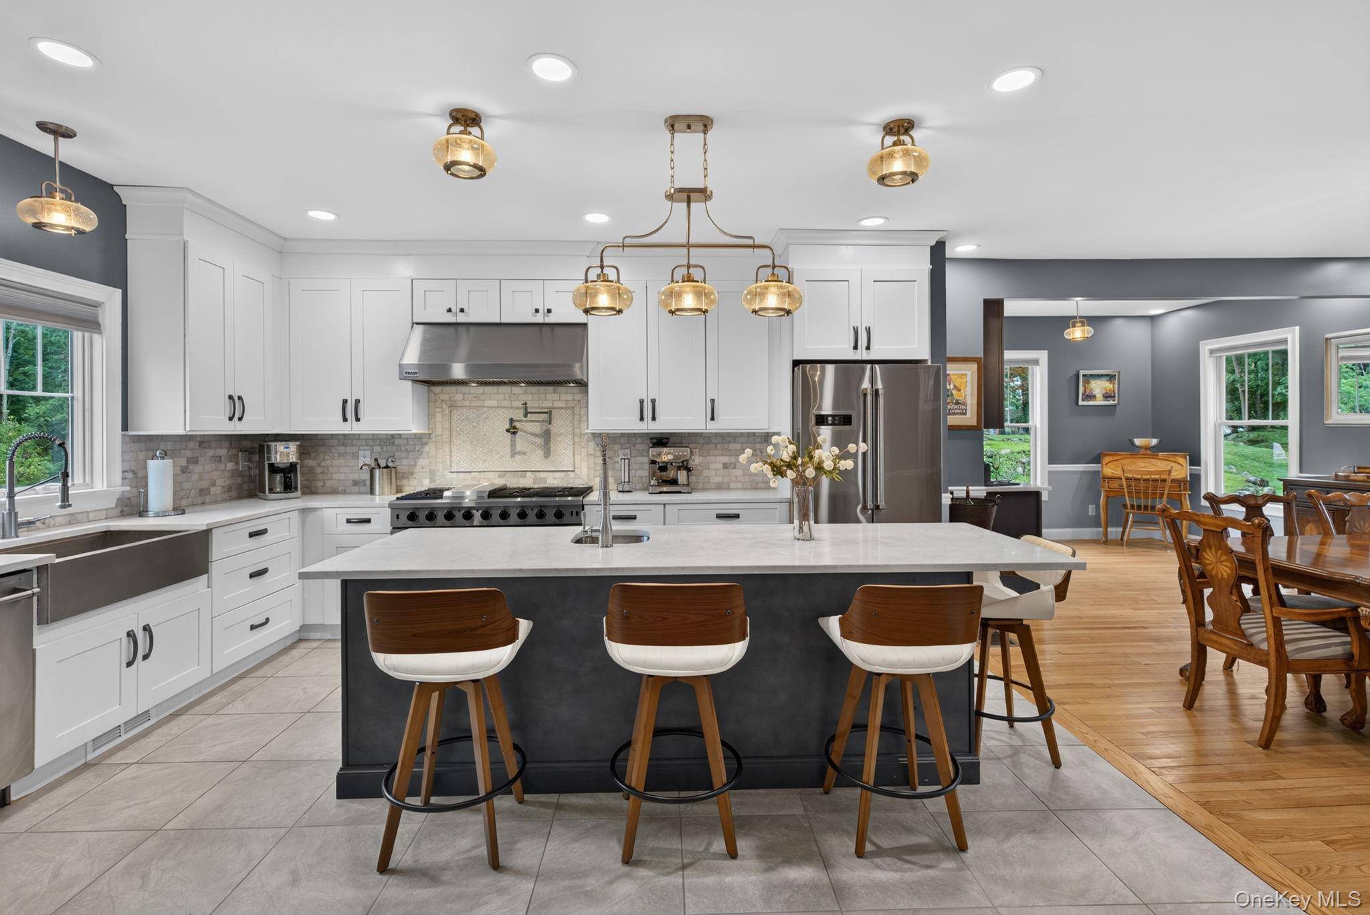
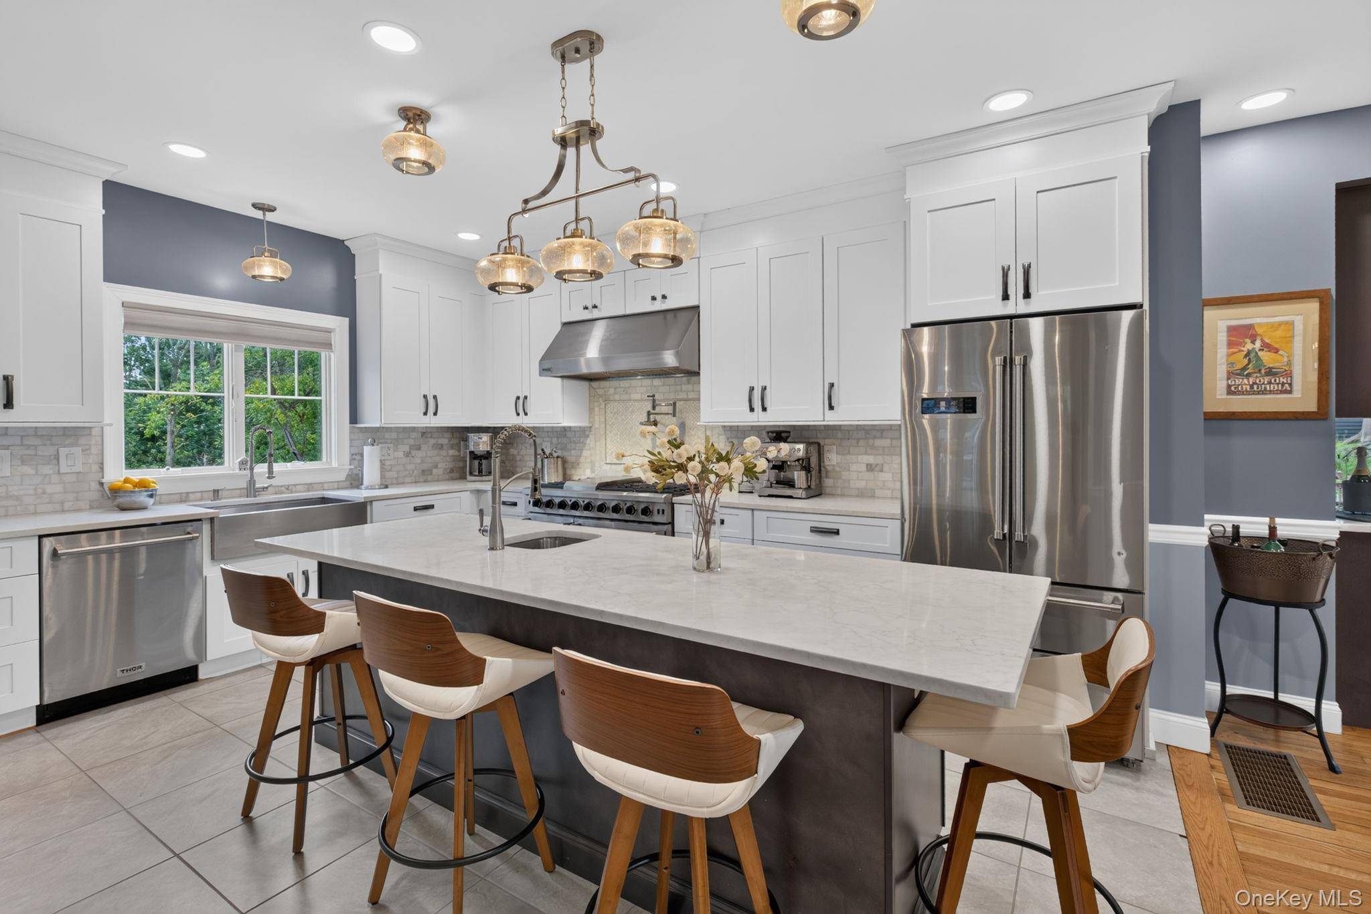
Welcome to this 3-bedroom, 2 full and 2 half bathroom home in the Village of Warwick. Situated near local eateries, boutique shops, bed and breakfasts, St. Anthony Community Hospital, Warwick schools, and Veterans Memorial Park—featuring pavilions, Little League fields, and the Warwick Skate Park—this home embodies village living. Residents enjoy proximity to the Albert Wisner Public Library, a two-mile hiking trail, and the Warwick Drive-In Theatre, with access to Route 17A and Route 94. Inside, the open-concept main level is highlighted by wainscoting and hardwood floors. The living room features a brick fireplace with a wood mantel, ceiling fans, and glass French doors inviting natural light. A wooden staircase with spindles accents the entryway. This space opens effortlessly into the kitchen, boasting shaker cabinets, a dark center island with barstool seating and a built-in microwave, countertops, a subway tile backsplash, and a farmhouse sink. Stainless steel appliances include a French-door refrigerator and a range with a vent hood. Entertaining is effortless as the kitchen flows into a dining area with a window seat and chandelier. Nearby, a wet bar enhances hosting capabilities with dark cabinetry, a built-in wine rack, prep sink, and dual under-counter beverage refrigerators. The main level also offers a mudroom entryway with tile floors and storage, alongside a half bathroom with a vanity. Upstairs, the primary bedroom suite offers a retreat with a vaulted ceiling, recessed lighting, and dual ceiling fans. Hardwood floors run throughout the room, accommodating a bed and seating area. The suite includes a walk-in closet with built-in shelving, hanging rods, and drawers topped with a dark counter. The en-suite bathroom boasts a clawfoot soaking tub, a dual-sink vanity with farmhouse basins and round mirrors, and a windowed water closet. The glass-enclosed walk-in shower features subway tile with an accent strip, hexagon tile flooring, a corner seat, and a rain showerhead. The second floor provides two additional bedrooms with hardwood floors and ceiling fans, one currently utilized as a home office. These are served by a full bathroom appointed with a vanity, countertop, brass fixtures, and a round mirror. Its glass-enclosed shower showcases stone-look tiles, a mosaic accent strip, corner seat, and bronze-toned fixtures. A full-size laundry room completes this level.
The lower level expands the living space with a partially finished basement featuring wood-look plank flooring, recessed lighting, and recreation or storage room. It includes a second half bathroom with a wood-style vanity, countertop, and dark faucet. A standout feature is the wine cellar and tasting room, distinguished by dark exposed ceiling beams and grey tile flooring. This entertaining enclave boasts wall-mounted wooden shelving, a prep sink vanity, and an under-counter wine refrigerator. Central to the room is a tasting island with a dark top and built-in wine racks underneath. A seating nook accommodates a high-top table for gatherings.
Stepping outside, the exterior features a covered front porch with a wood-paneled ceiling, fans, wood decking, and pillars. A dormer window accents the roofline alongside a brick chimney. A stamped concrete walkway leads to the front steps and wraps around the home, finished with gutters and downspouts. In the rear, the walkway opens onto a stamped concrete patio for outdoor dining and grilling, overlooking a lawn surrounded by trees. Completing the property is a paved driveway offering parking that leads to a detached garage.

Location

State NY

County Orange County

Rooms

Basement Full

Interior

Interior Features Built-in Features, Chandelier, Chefs Kitchen, Eat-in Kitchen, Kitchen Island, Open Floorplan, Open Kitchen, Quartz/Quartzite Counters, Recessed Lighting, Walk-In Closet(s), Washer/Dryer Hookup, Wet Bar

Heating Hydro Air, Radiant

Cooling Central Air

Flooring Ceramic Tile, Hardwood

Fireplaces Number 1

Fireplaces Type Living Room

Fireplace Yes

Appliance Dishwasher, ENERGY STAR Qualified Appliances, Gas Oven, Refrigerator, Stainless Steel Appliance(s), Wine Refrigerator

Laundry Inside, Laundry Room

Exterior

Parking Features Driveway, Garage

Garage Spaces 2.0

Utilities Available Cable Connected, Electricity Connected, Natural Gas Connected, Sewer Connected, Water Connected

Total Parking Spaces 6

Garage true

Private Pool No

Building

Lot Description Back Yard, Cleared

Foundation Block

Sewer Public Sewer

Water Public

Level or Stories Two

Structure Type Frame

Schools

Elementary Schools Park Avenue Elementary School

Middle Schools Warwick Valley Middle School

High Schools Warwick Valley

School District Warwick Valley

Others

Senior Community No

Special Listing Condition None


Read Less Info
OneKey MLS/ Hudson Gateway (HGAR)/ Long Island MLS (MLSLI)/ Mid Hudson MLS
Listed by Keller Williams Realty • Richard Baxter

Nearby School & Business

Get More Information

Karin Lanciano

Karin Lanciano

+1(917) 426-8415

Agent License ID: 10401317111

Agent License ID: 10401317111

Full Name

Full Name

Phone*

Phone

Message