
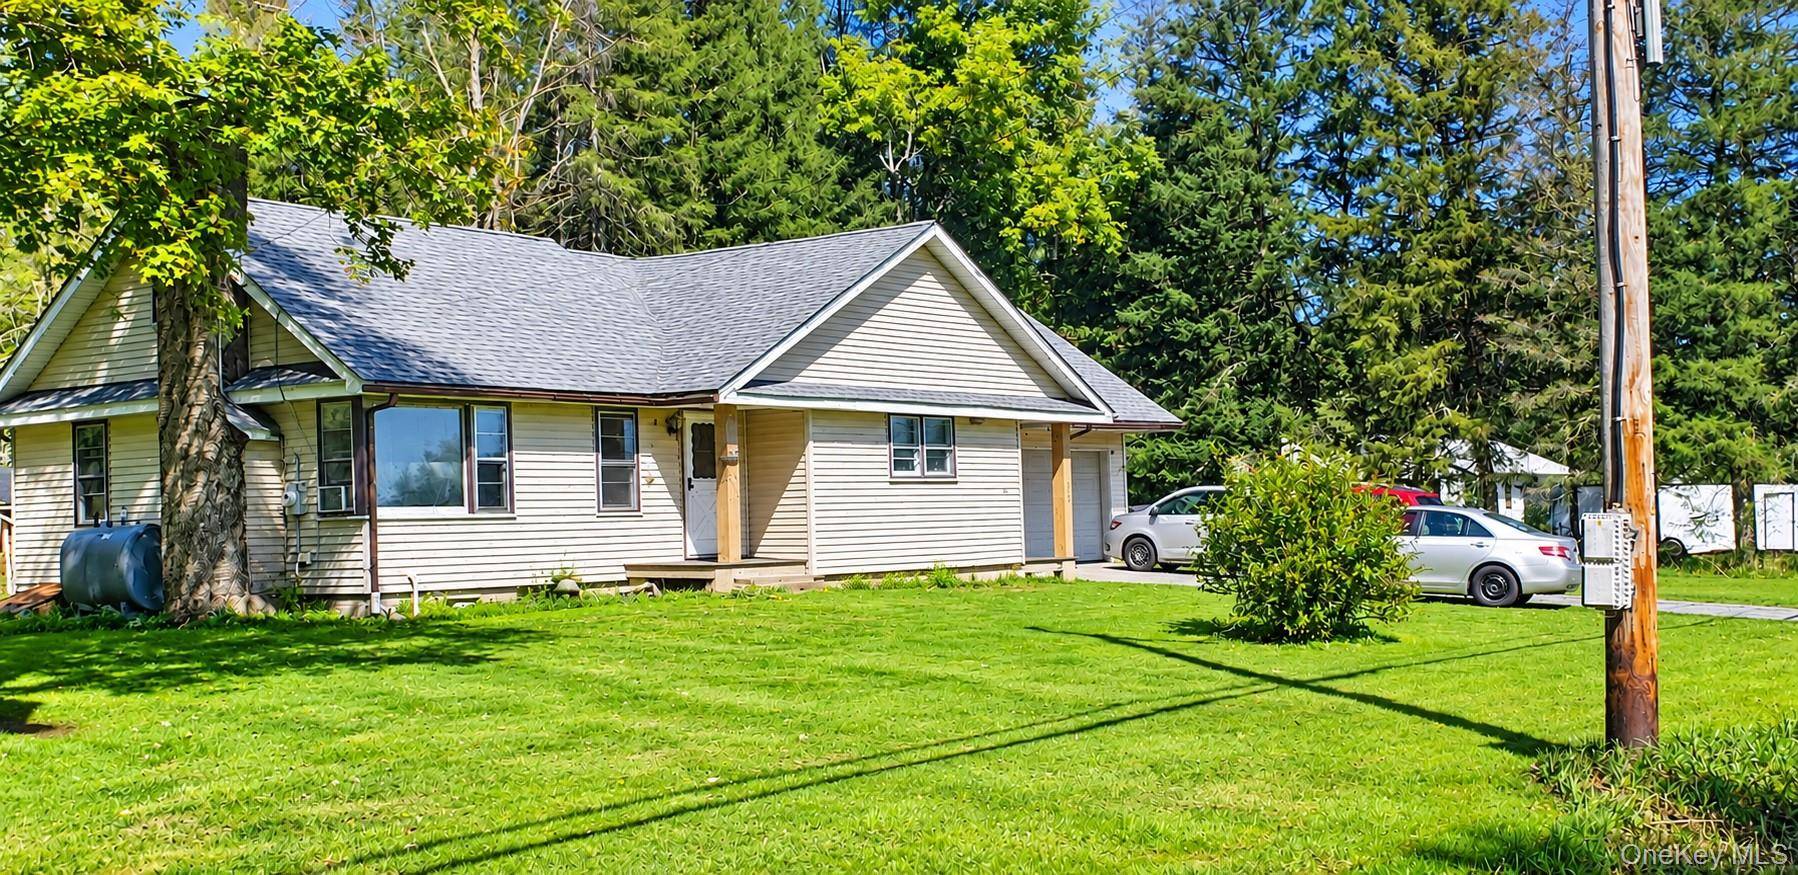

130 Bushville Swan Lake RD, Ferndale, NY 12734
REQUEST A TOUR If you would like to see this home without being there in person, select the "Virtual Tour" option and your agent will contact you to discuss available opportunities.
In-PersonVirtual Tour
$240,000
Est. payment /mo
3 Beds
2 Baths
1,278 SqFt
Save

UPDATED:

Key Details

Property Type Single Family Home

Sub Type Single Family Residence

Listing Status Active

Purchase Type For Sale

Square Footage 1,278 sqft

Price per Sqft $187

MLS Listing ID 1051369

Style Post Modern,Ranch

Bedrooms 3

Full Baths 1

Half Baths 1

HOA Y/N No

Rental Info No

Year Built 1953

Annual Tax Amount $4,871

Lot Size 1.480 Acres

Acres 1.48

Property Sub-Type Single Family Residence

Source onekey2

Property Description

Room to breathe, room to grow, and plenty of possibilities! This 3-bedroom, 1.5-bath ranch offers 1,278 sq. ft. of comfortable one-level living on a 1.48-acre level lot. Step inside to an inviting open floor plan where the kitchen flows seamlessly into the living room, creating a great space for everyday living and entertaining. A wood-burning fireplace adds warmth and character to the living area. Additional features include oil-forced hot-air heat, updated electrical service, a roof replaced just 5 years ago, and an oversized attached garage with plenty of room for vehicles, storage, or a workshop. Bring your vision and make this inviting property your home!

Location

State NY

County Sullivan County

Rooms

Basement Unfinished, Walk-Out Access

Interior

Interior Features First Floor Bedroom, Eat-in Kitchen, Open Floorplan

Heating Forced Air, Oil

Cooling None

Flooring Carpet, Wood

Fireplaces Number 1

Fireplaces Type Wood Burning

Fireplace Yes

Appliance Dishwasher, Electric Range, Electric Water Heater, Refrigerator

Laundry Electric Dryer Hookup, Washer Hookup

Exterior

Parking Features Driveway

Garage Spaces 1.0

Utilities Available Cable Available

Garage true

Private Pool No

Building

Lot Description Front Yard, Level

Sewer Septic Tank

Water Well

Structure Type Vinyl Siding

Schools

Elementary Schools Liberty Elementary School

Middle Schools Liberty Middle School

High Schools Liberty

School District Liberty

Others

Senior Community No

Special Listing Condition None


Read Less Info
OneKey MLS/ Hudson Gateway (HGAR)/ Long Island MLS (MLSLI)/ Mid Hudson MLS
Listed by The Maxx Group LLC • Ronald D. Lindridge

Nearby School & Business

Get More Information

Karin Lanciano

Karin Lanciano

+1(917) 426-8415

Agent License ID: 10401317111

Agent License ID: 10401317111

Full Name

Full Name

Phone*

Phone

Message