
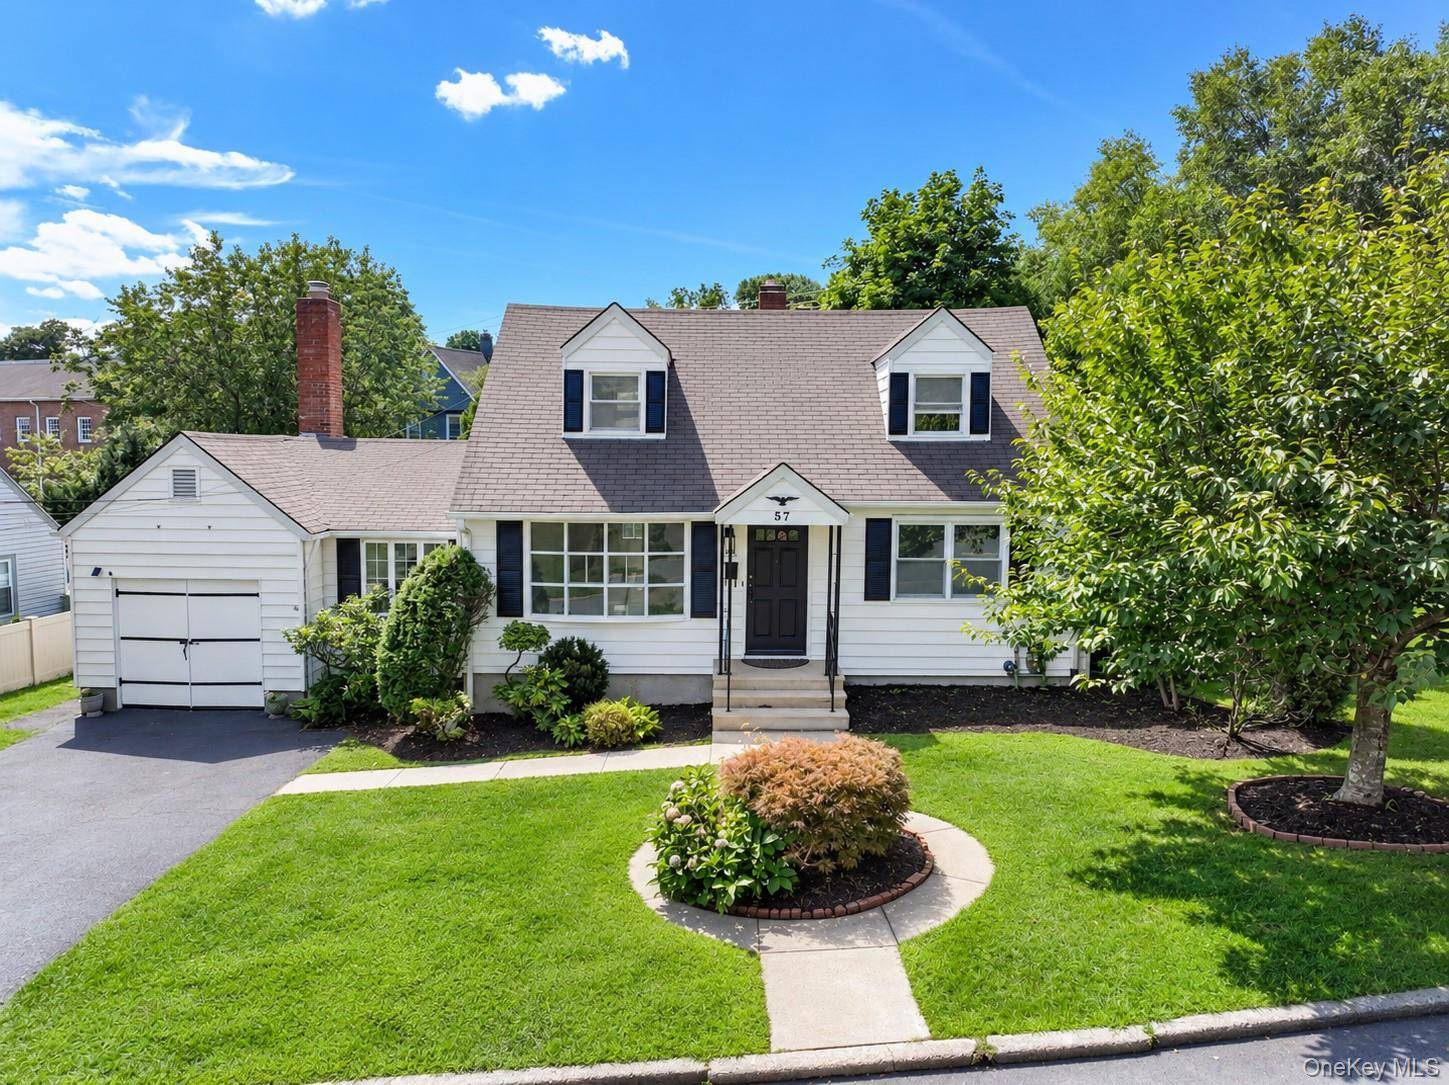
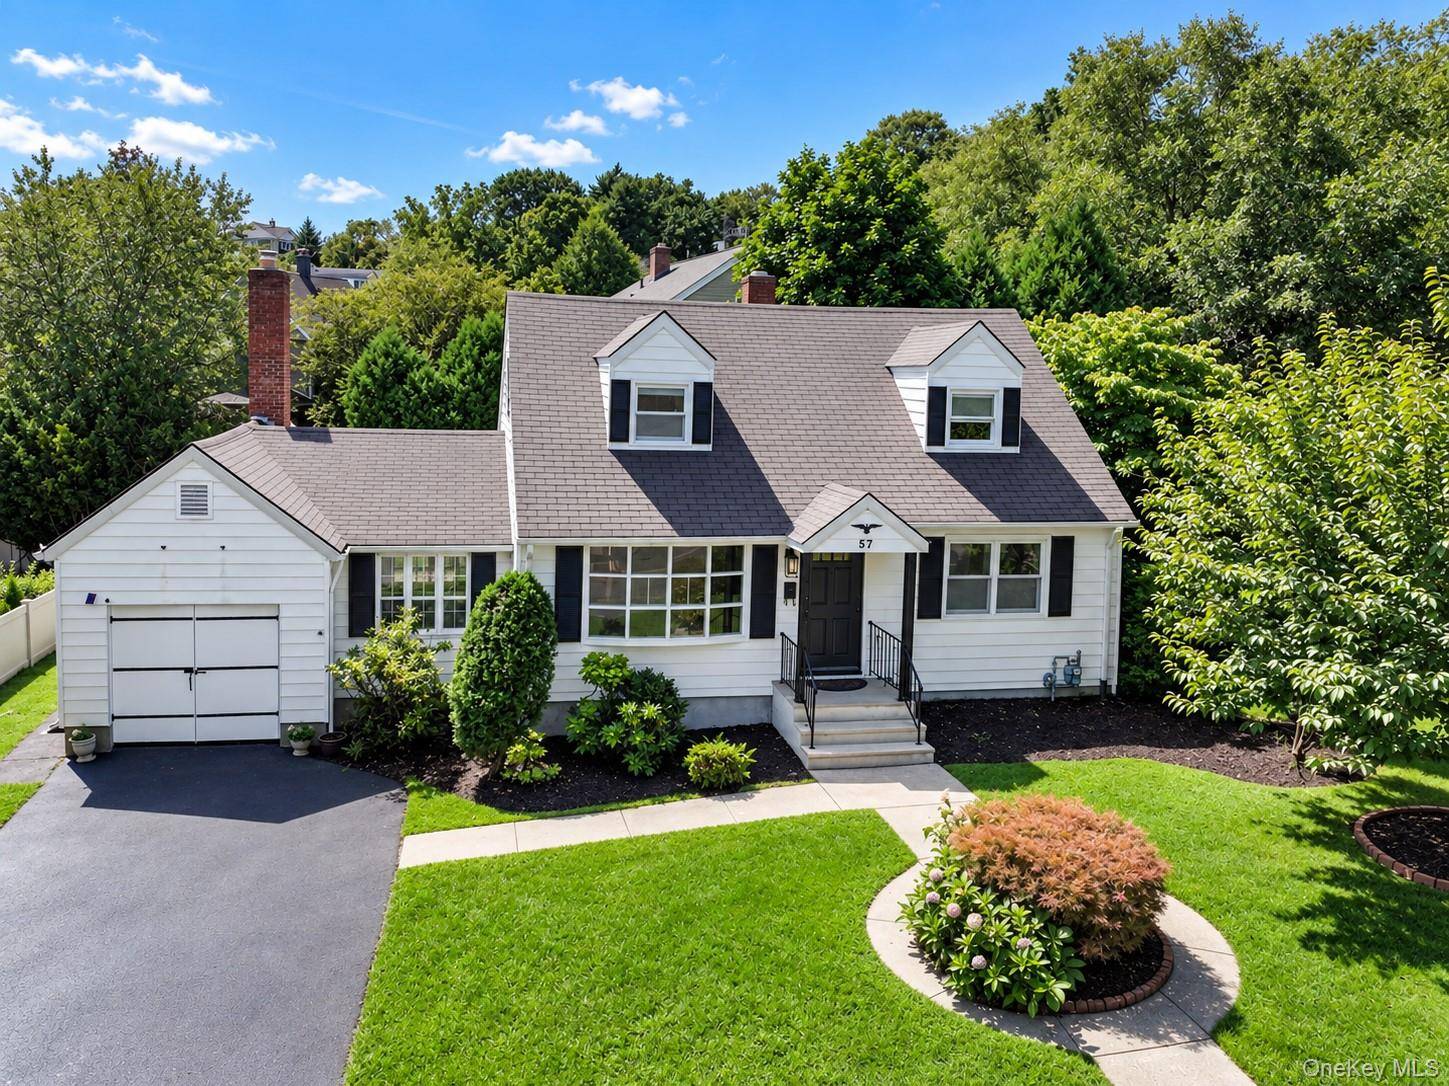

57 King ST, Dobbs Ferry, NY 10522
REQUEST A TOUR If you would like to see this home without being there in person, select the "Virtual Tour" option and your agent will contact you to discuss available opportunities.
In-PersonVirtual Tour
$839,000
Est. payment /mo
4 Beds
2 Baths
1,627 SqFt
Save

UPDATED:

Key Details

Property Type Single Family Home

Sub Type Single Family Residence

Listing Status Active

Purchase Type For Sale

Square Footage 1,627 sqft

Price per Sqft $515

MLS Listing ID 1052049

Style Cape Cod,Colonial,Exp Cape

Bedrooms 4

Full Baths 2

HOA Y/N No

Rental Info No

Year Built 1954

Annual Tax Amount $19,822

Lot Size 6,995 Sqft

Acres 0.1606

Property Sub-Type Single Family Residence

Source onekey2

Property Description

Charming and beautifully maintained Cape Cod situated on a spacious corner lot in Dobbs Ferry with Ardsley Schools, offering a wonderful combination of character, comfort, and convenience. The main level features a welcoming living room, kitchen with dining area, cozy family room with fireplace, two bedrooms, and a beautifully updated full bathroom. Upstairs, you'll find two additional bedrooms and a second renovated full bath, providing plenty of flexibility for family, guests, or a home office. Recently refreshed throughout, the home features refinished floors, fresh paint, updated bathrooms, and beautifully maintained landscaping. The large basement offers excellent additional space for storage and laundry, along with convenient access to the backyard. Outside, enjoy a spacious deck and patio overlooking the beautiful, generously sized side yard—perfect for relaxing, entertaining, or outdoor play. A one-car garage completes the home. Ideally located close to schools, parks, shopping, major highways, transportation, and Dobbs Ferry Metro North train Station Parking. This inviting Dobbs Ferry home with Ardsley Schools is move-in ready and full of charm.

Location

State NY

County Westchester County

Rooms

Basement Full, Storage Space

Interior

Interior Features First Floor Bedroom, First Floor Full Bath, Beamed Ceilings, Built-in Features, Storage, Washer/Dryer Hookup

Heating Natural Gas

Cooling Central Air, Wall/Window Unit(s)

Flooring Hardwood

Fireplaces Number 1

Fireplaces Type Family Room

Fireplace Yes

Appliance Dryer, Oven, Range, Refrigerator, Washer

Laundry In Basement

Exterior

Parking Features Driveway, On Street

Fence None

Utilities Available Cable Available, Electricity Available, Natural Gas Available, Phone Available, Sewer Connected, Trash Collection Public, Water Available

Total Parking Spaces 4

Garage true

Private Pool No

Building

Lot Description Back Yard, Corners Marked, Front Yard, Garden, Landscaped, Level, Near Golf Course, Near Public Transit, Near School, Near Shops

Sewer Public Sewer

Water Public

Level or Stories Two

Structure Type Block,Clapboard,Frame

Schools

Elementary Schools Concord Road Elementary School

Middle Schools Ardsley Middle School

High Schools Ardsley

School District Ardsley

Others

Senior Community No

Special Listing Condition None


Read Less Info
OneKey MLS/ Hudson Gateway (HGAR)/ Long Island MLS (MLSLI)/ Mid Hudson MLS
Listed by Houlihan Lawrence Inc. • James Mulvey, Jr.

Nearby School & Business

Get More Information

Karin Lanciano

Karin Lanciano

+1(917) 426-8415

Agent License ID: 10401317111

Agent License ID: 10401317111

Full Name

Full Name

Phone*

Phone

Message