


UPDATED:
Key Details
Property Type Single Family Home
Sub Type Single Family Residence
Listing Status Active
Purchase Type For Sale
Square Footage 1,646 sqft
Price per Sqft $515
MLS Listing ID 1054150
Style Contemporary
Bedrooms 4
Full Baths 2
HOA Y/N No
Rental Info No
Year Built 1965
Annual Tax Amount $4,959
Lot Size 0.310 Acres
Acres 0.31
Property Sub-Type Single Family Residence
Source onekey2
Property Description
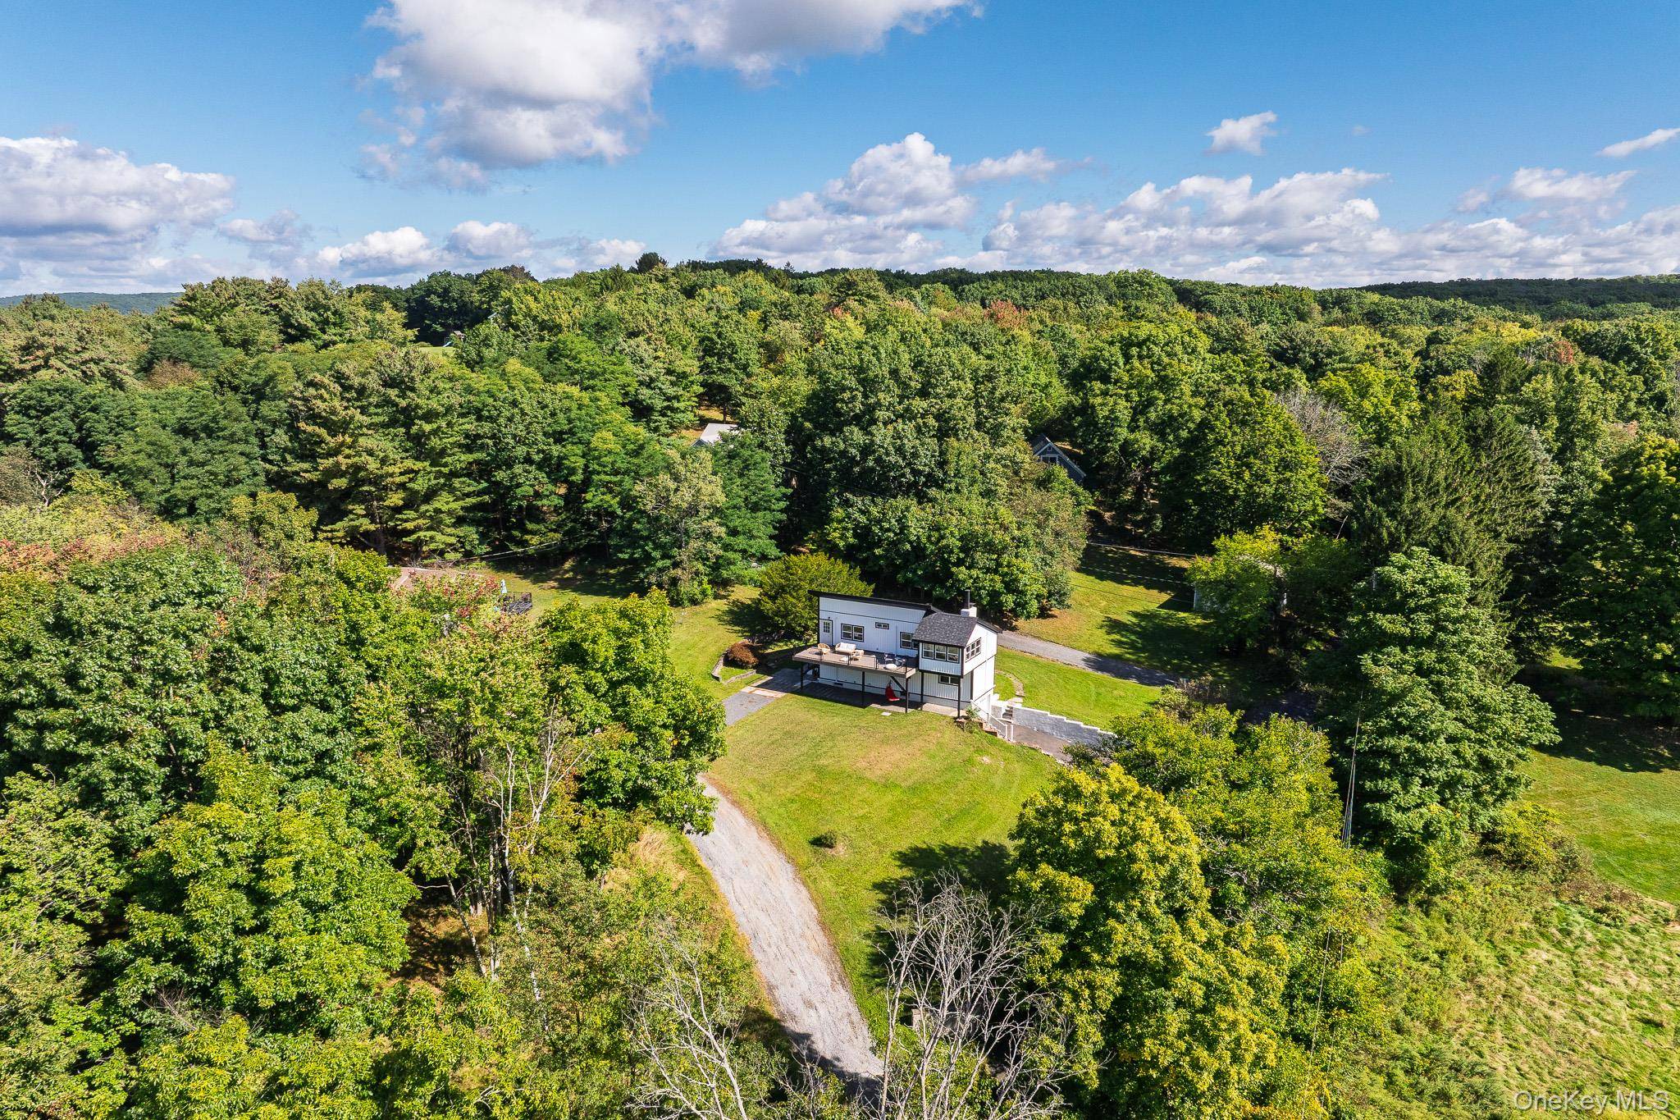
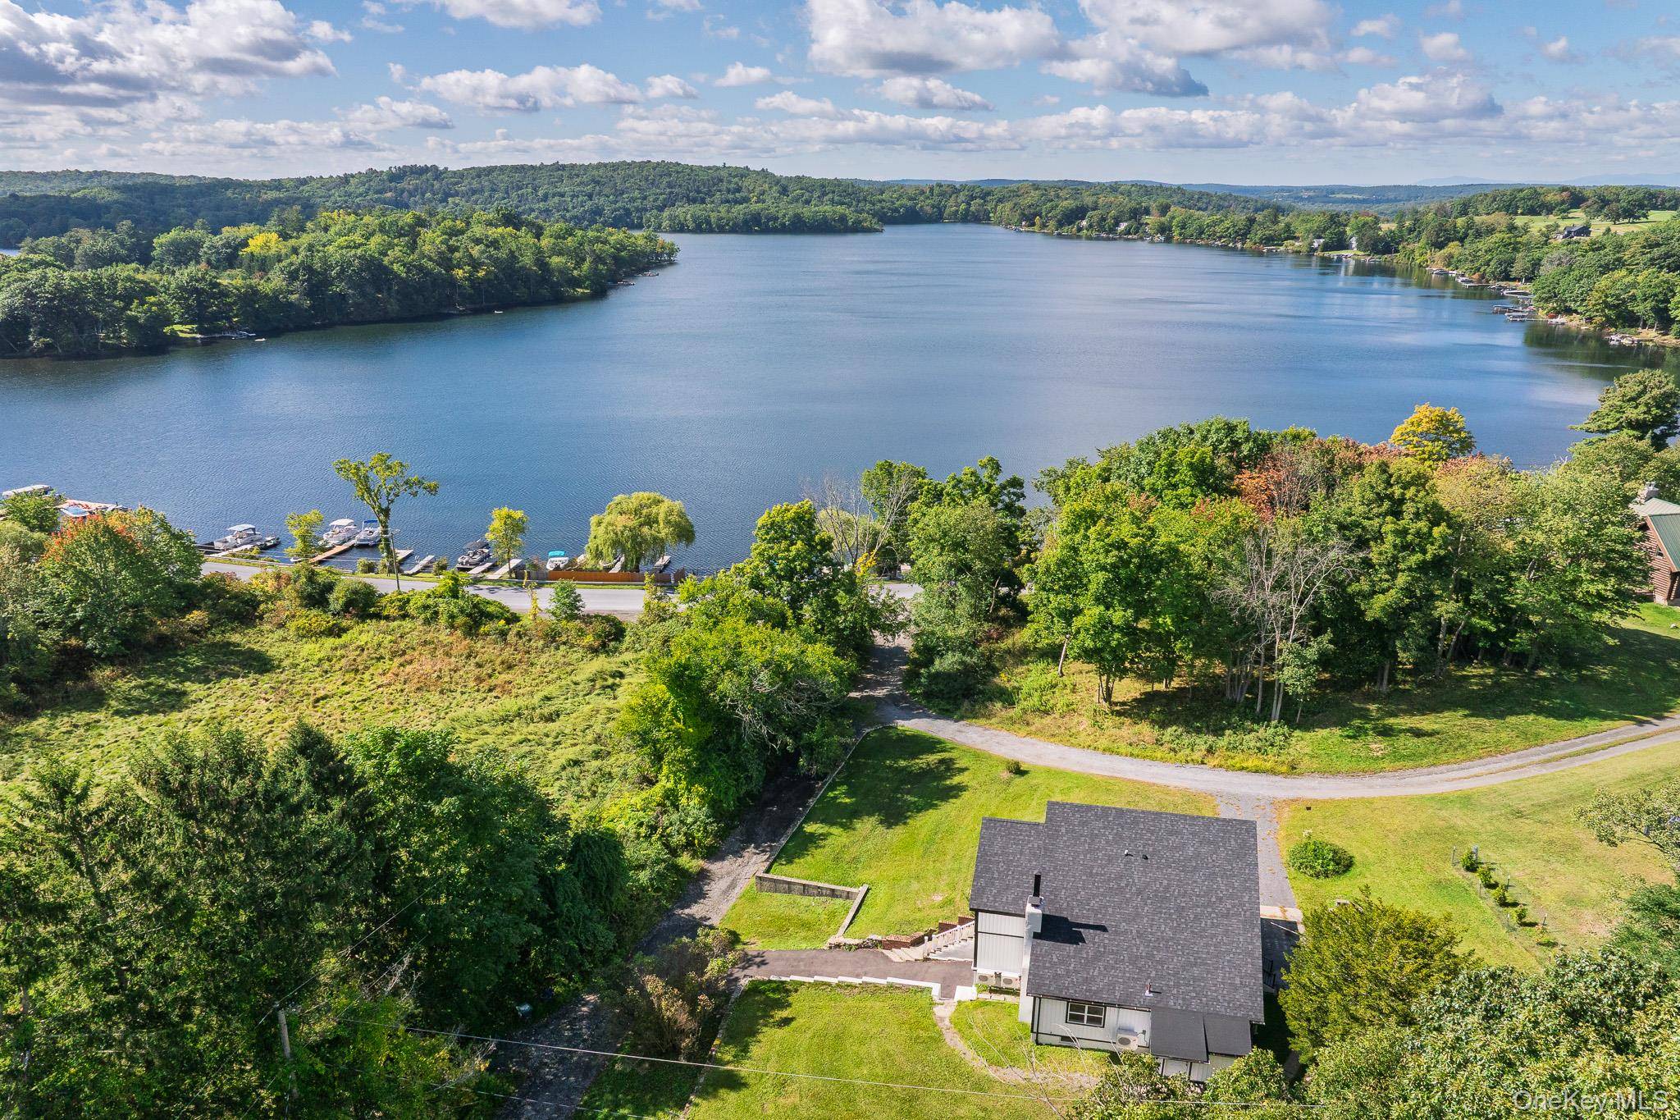
The lower level offers a second living/recreation room, while the top floor includes two additional bedrooms and a large study/guest space or 4th bedroom with corner windows overlooking the lake. A large south-facing deck takes in the water views and sunsets, with direct lake access from the property.
The renovation includes new appliances, electric, plumbing, HVAC, septic system, roof, and siding, along with numerous other updates. Additional features include two fireplaces, a dedicated laundry/utility room, a one-car garage, and extra parking from two driveway entrances. Can be sold fully furnished and ready for fall.
The home is a short distance from Copake Country Club, The Greens Restaurant, and Copake Lake Marina, with its café, ice cream shop, and live music. Catamount Ski Area is nearby, and both Hudson, NY and Great Barrington, MA are approximately 20 minutes away.
Location
State NY
County Columbia County
Rooms
Basement Full, Partially Finished
Interior
Interior Features First Floor Bedroom, First Floor Full Bath, Cathedral Ceiling(s), Eat-in Kitchen, High Ceilings, Open Floorplan, Open Kitchen
Heating Electric, Heat Pump
Cooling Central Air, Ductless
Flooring Ceramic Tile, Hardwood, Laminate
Fireplaces Number 2
Fireplaces Type Wood Burning
Fireplace Yes
Appliance Dishwasher, Dryer, Electric Range, Electric Water Heater, Microwave, Refrigerator, Washer, Water Softener Owned
Laundry Laundry Room
Exterior
Parking Features Garage
Garage Spaces 2.0
Utilities Available Cable Available, Electricity Connected, Trash Collection Private
Waterfront Description Lake Front
View Lake, Trees/Woods
Garage true
Private Pool No
Building
Foundation Concrete Perimeter
Sewer Septic Tank
Water Well
Level or Stories Three Or More
Structure Type Vinyl Siding
Schools
Elementary Schools Taconic Hills Elementary School
Middle Schools Taconic Hills Junior/Senior High
High Schools Taconic Hills
School District Taconic Hills
Others
Senior Community No
Special Listing Condition None

Nearby School & Business
Get More Information