

Open House
Fri Oct 09, 4:30pm - 6:00pm
Sat Oct 10, 11:00am - 1:00pm
UPDATED:
Key Details
Property Type Single Family Home
Sub Type Single Family Residence
Listing Status Active
Purchase Type For Sale
Square Footage 1,880 sqft
Price per Sqft $329
MLS Listing ID 1055897
Style Exp Ranch
Bedrooms 3
Full Baths 1
Half Baths 1
HOA Y/N No
Rental Info No
Year Built 1968
Annual Tax Amount $12,322
Lot Size 10,890 Sqft
Acres 0.25
Property Sub-Type Single Family Residence
Source onekey2
Property Description
The main level offers 2–3 bedrooms and 1.5 updated baths, giving you flexibility for guests, home office space, or extended family.
The second floor boasts a spacious 16' x 22' primary bedroom plus a bonus room — perfect as an additional bedroom, office, den, or private lounge.
A 12' x 25' basement adds even more functionality, housing the laundry room, utilities, and abundant storage. It's the perfect spot to keep your home organized and clutter free.
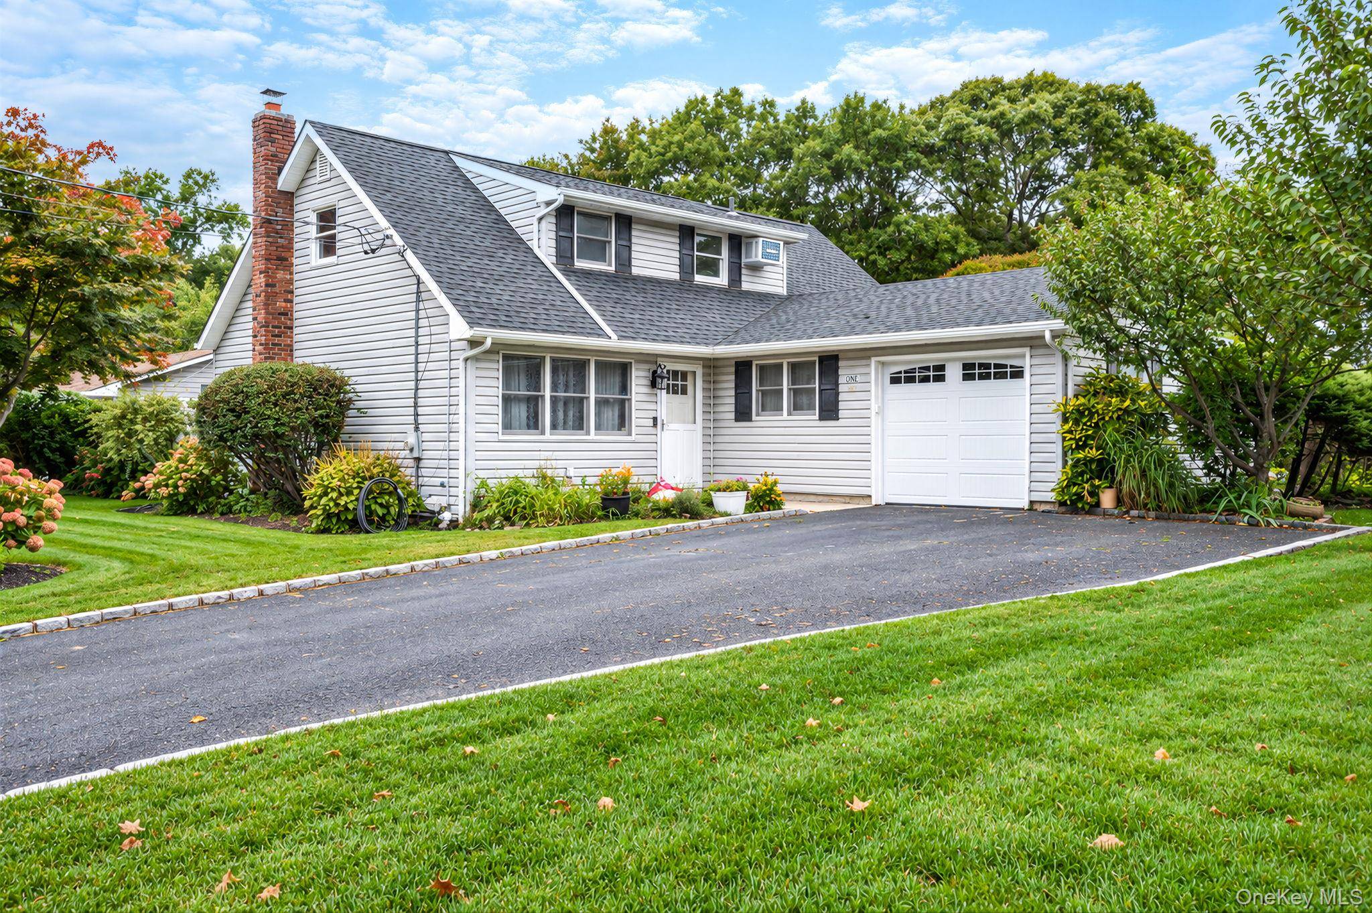
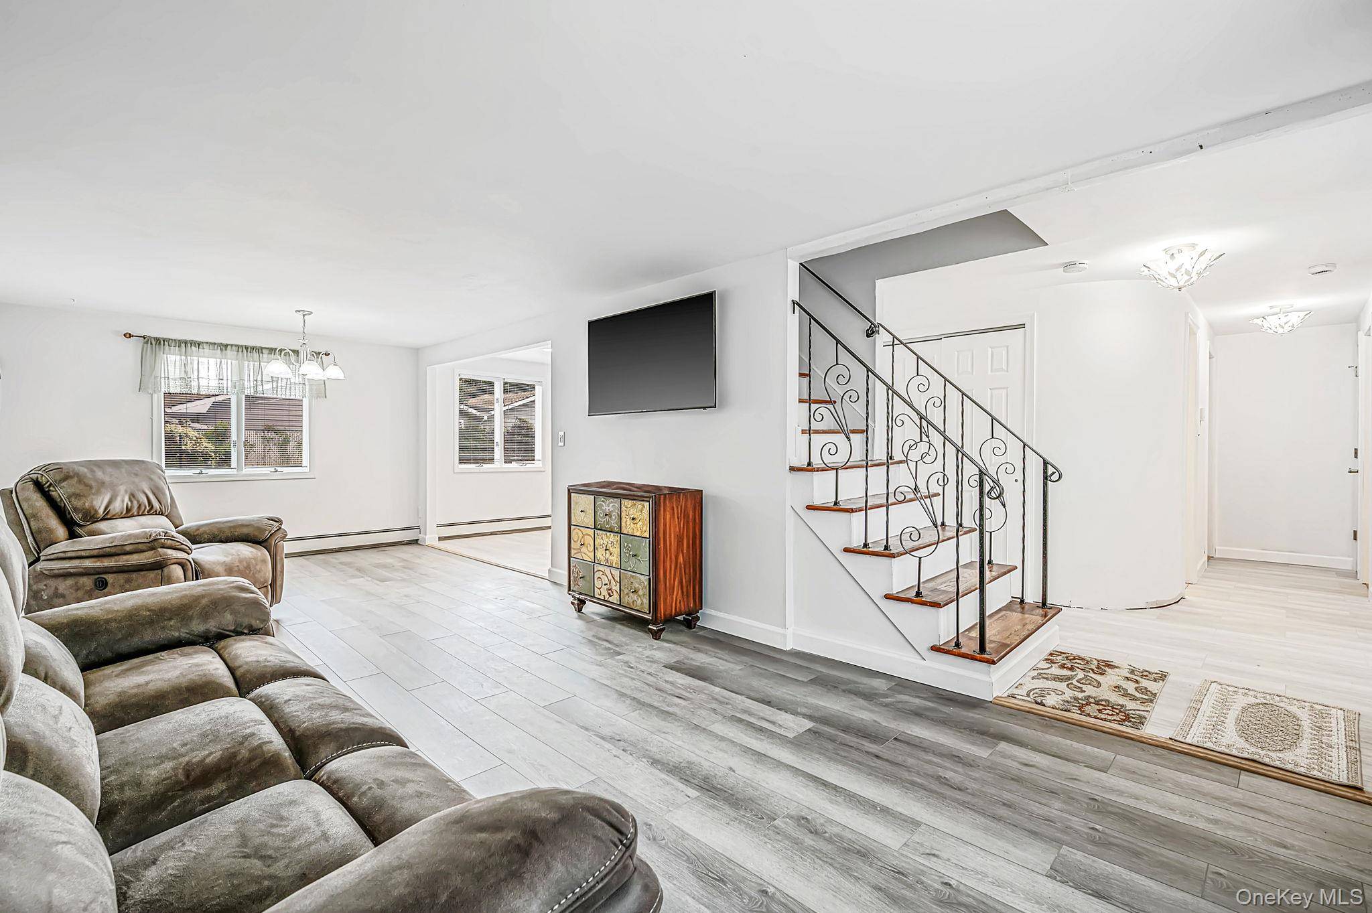
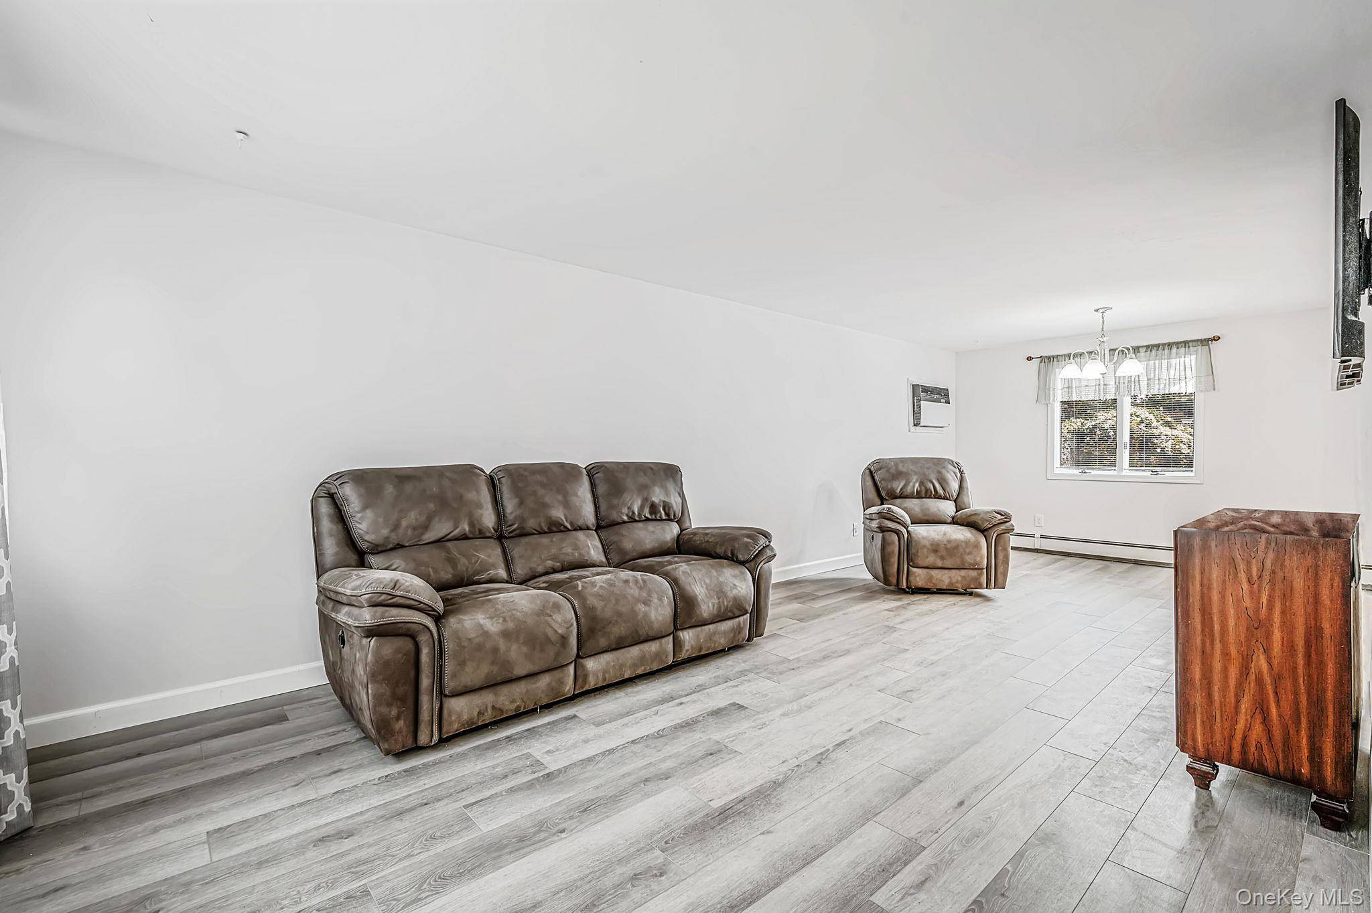
Upgrades include New flooring throughout the entire house, 1-car garage with loft storage, brand new door & keypad opener, 5-year young Peerless cast iron boiler, Architectural roof (2018), New oil tank (2026), Updated kitchen & baths, Anderson windows (some new), Fully fenced yard, shed, IGS.
Location
State NY
County Suffolk County
Rooms
Basement Partial
Interior
Interior Features First Floor Bedroom, Eat-in Kitchen, Pantry, Washer/Dryer Hookup
Heating Baseboard, Hot Water
Cooling Wall/Window Unit(s)
Fireplace No
Appliance Dishwasher, Electric Range, Microwave, Refrigerator
Exterior
Parking Features Driveway
Garage Spaces 1.0
Utilities Available Electricity Connected, Trash Collection Public
Garage true
Private Pool No
Building
Sewer Cesspool
Water Public
Structure Type Vinyl Siding
Schools
Elementary Schools Lynwood Avenue School
Middle Schools Sagamore Middle School
High Schools Sachem
School District Sachem
Others
Senior Community No
Special Listing Condition None

Nearby School & Business
Get More Information