

UPDATED:
Key Details
Property Type Single Family Home
Sub Type Single Family Residence
Listing Status Active
Purchase Type For Rent
Square Footage 3,400 sqft
MLS Listing ID 1056592
Style Colonial
Bedrooms 5
Full Baths 3
HOA Y/N No
Rental Info No
Year Built 1970
Lot Size 1.000 Acres
Acres 1.0
Property Sub-Type Single Family Residence
Source onekey2
Property Description
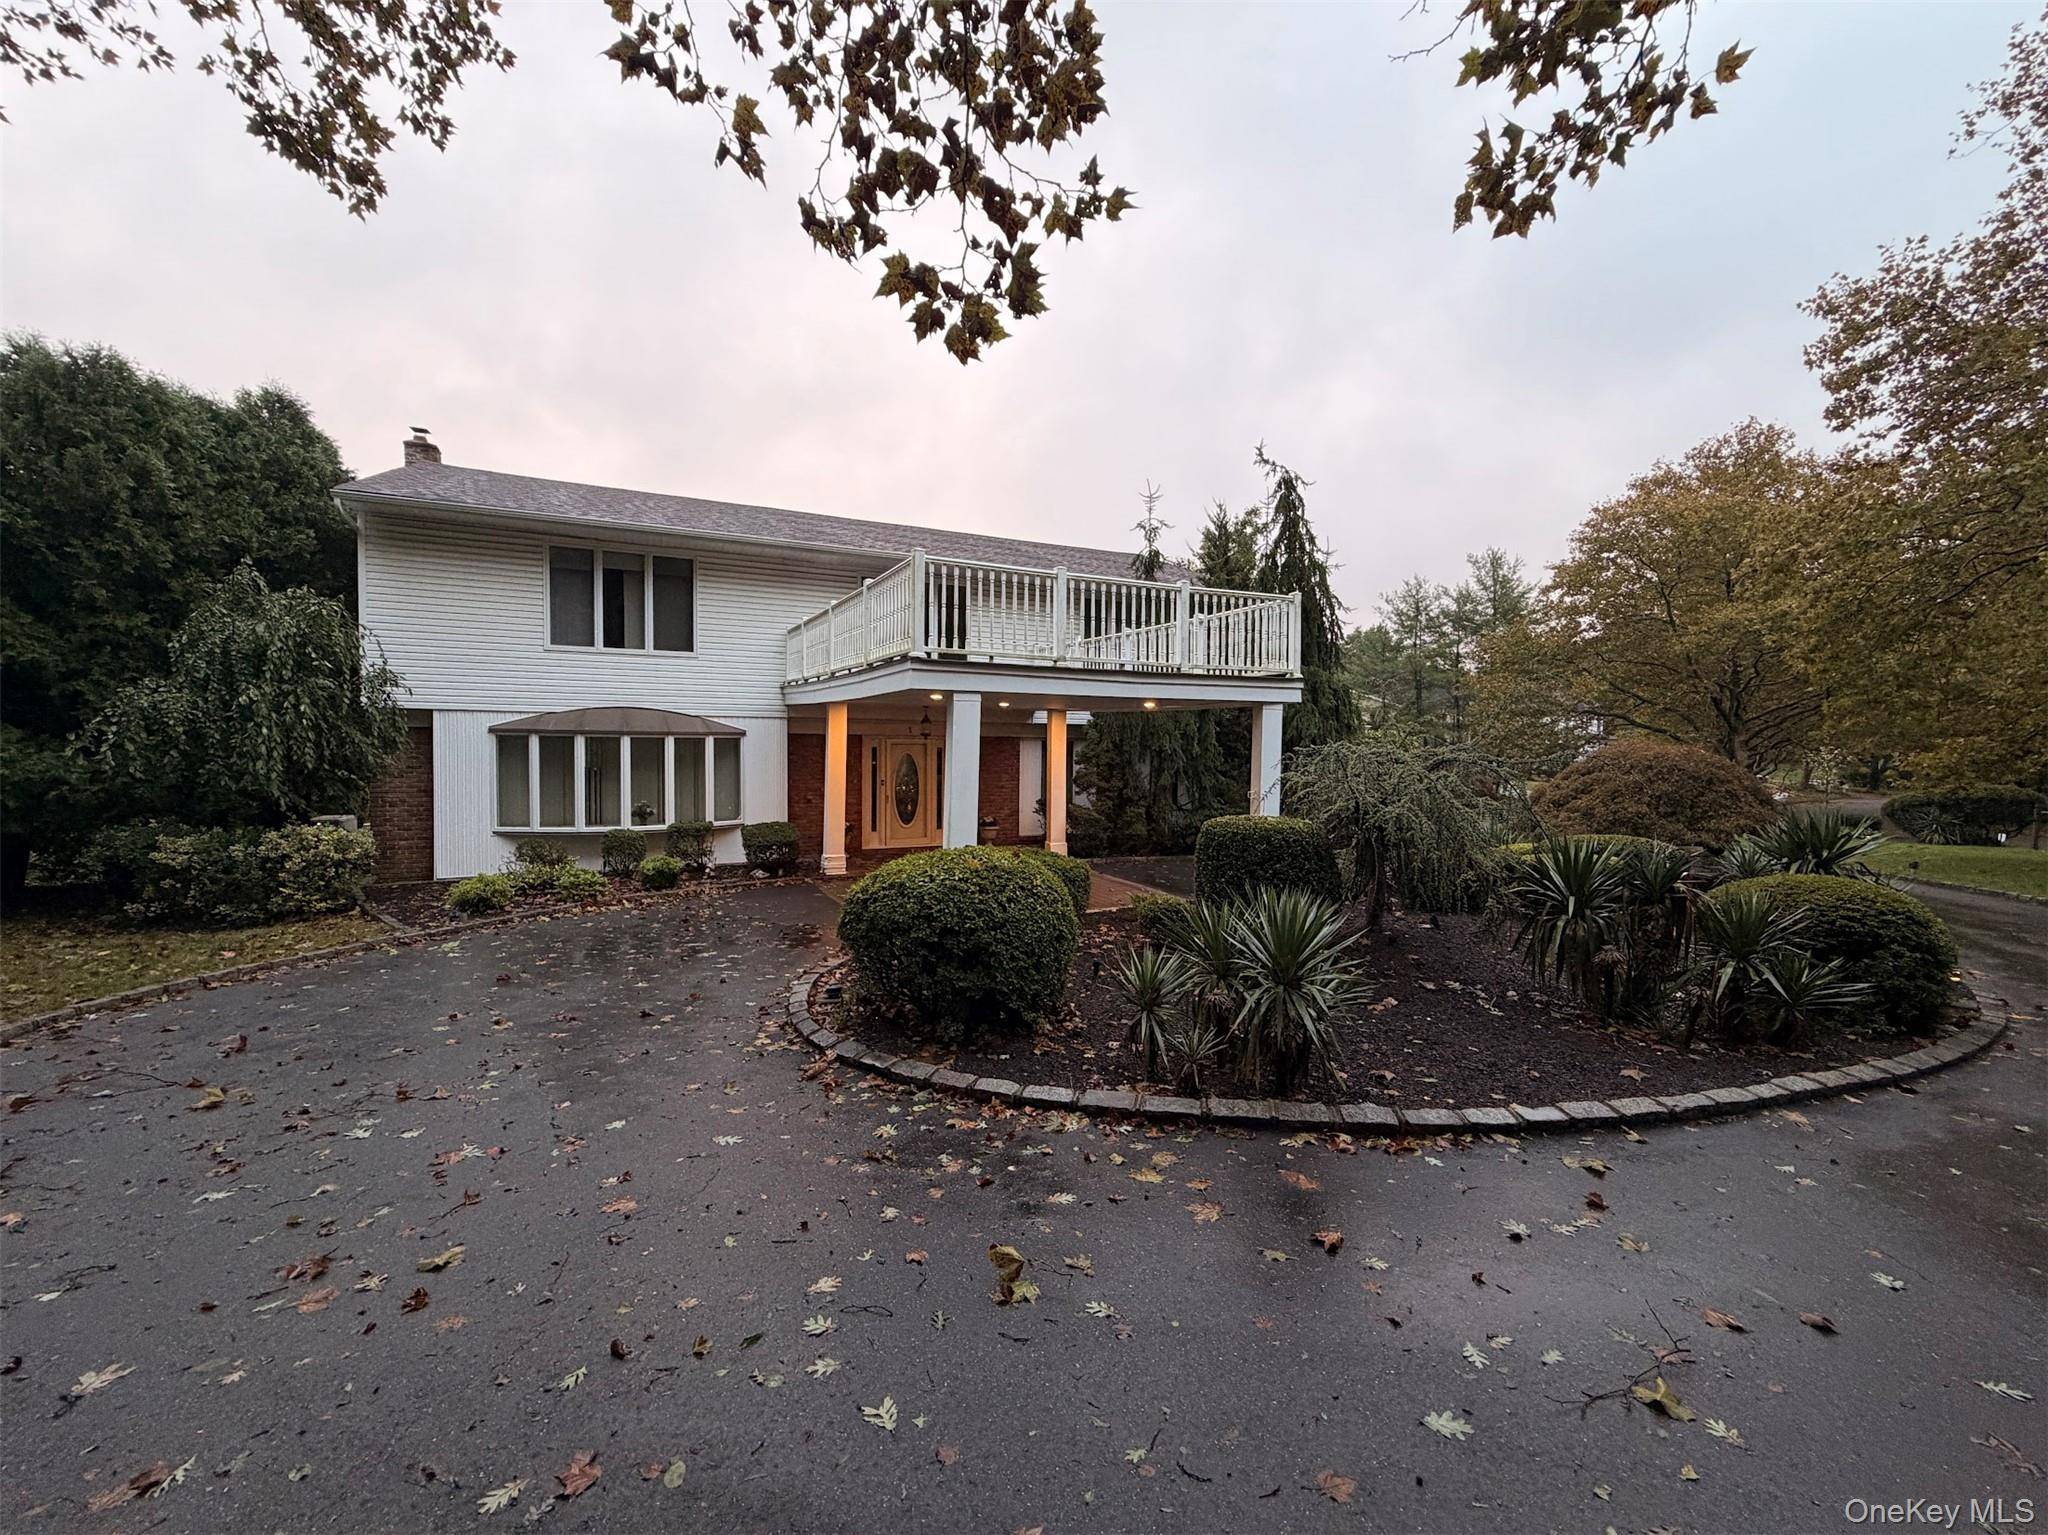
Stunning Center Hall Colonial in the sought-after Pebble Notch section of Dix Hills, where space, comfort, and a true sense of home come together. This incredibly spacious and well-cared-for residence is available for a 6-month rental and offers plenty of room to settle in and enjoy all it has to offer.
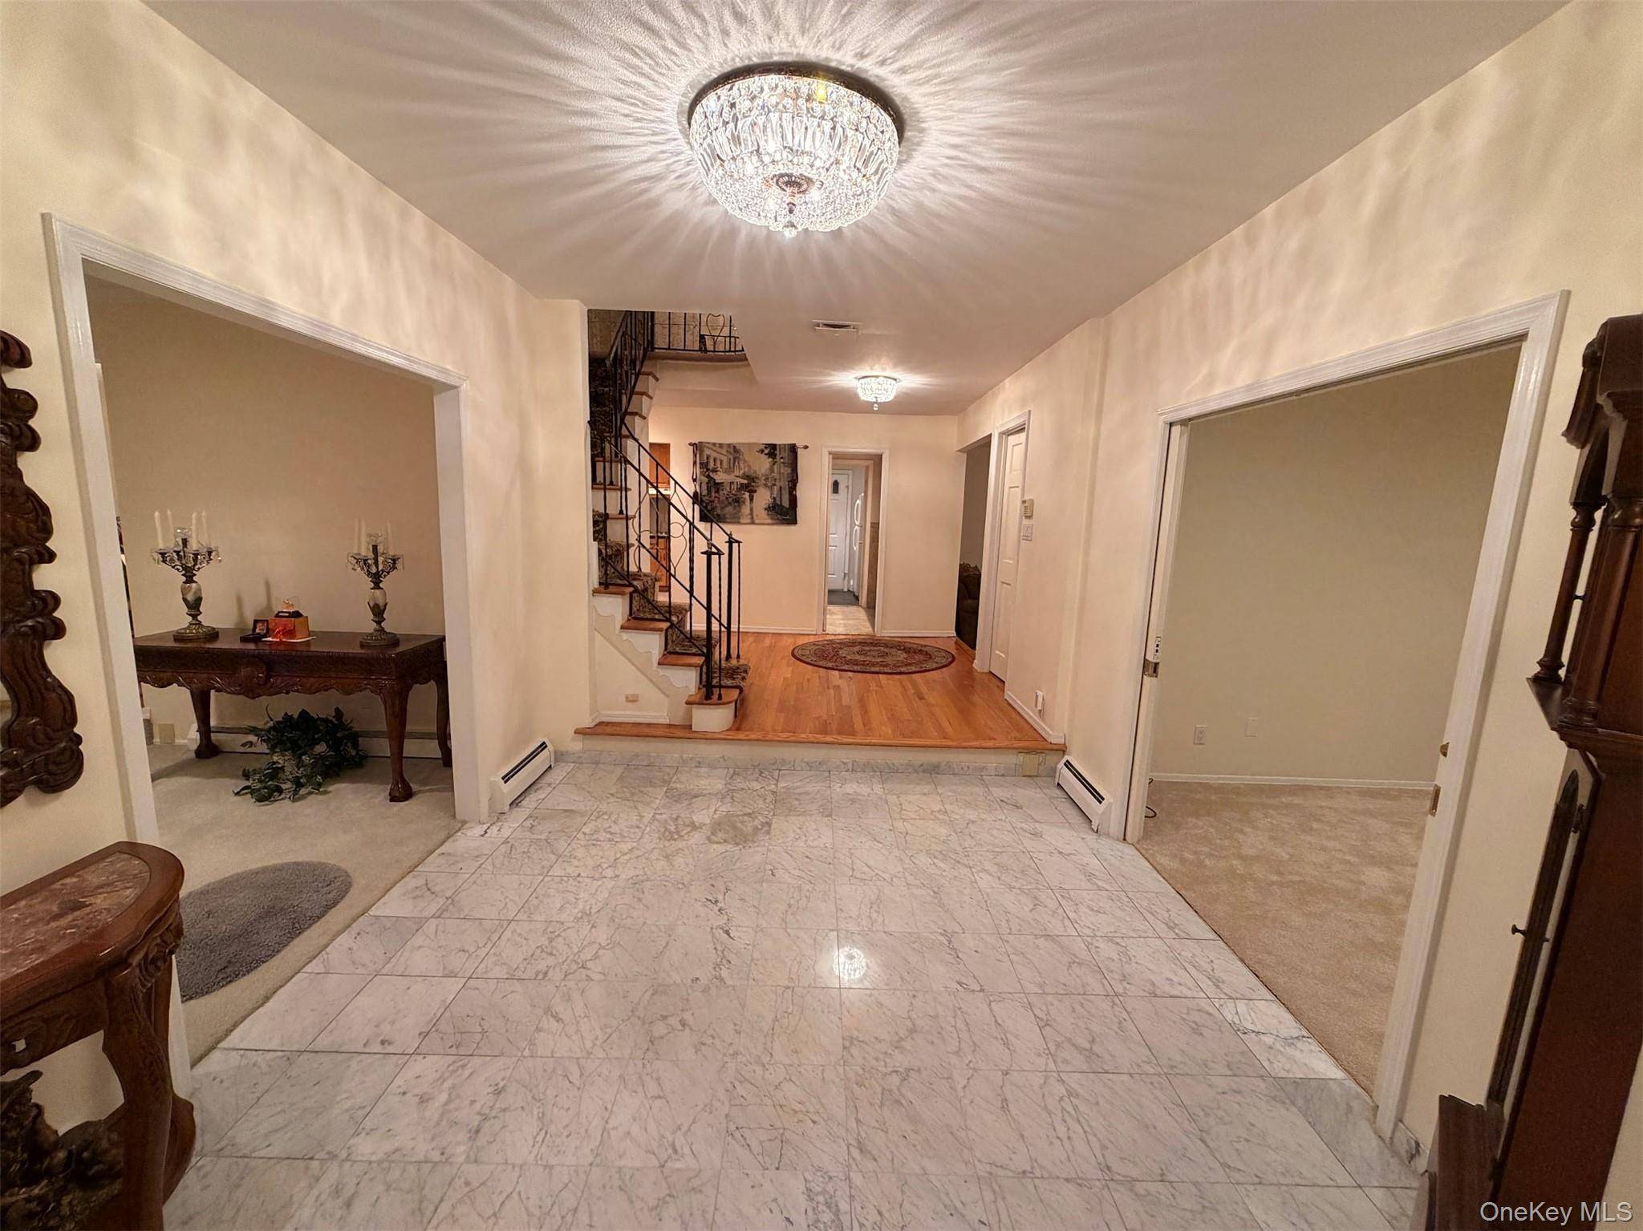
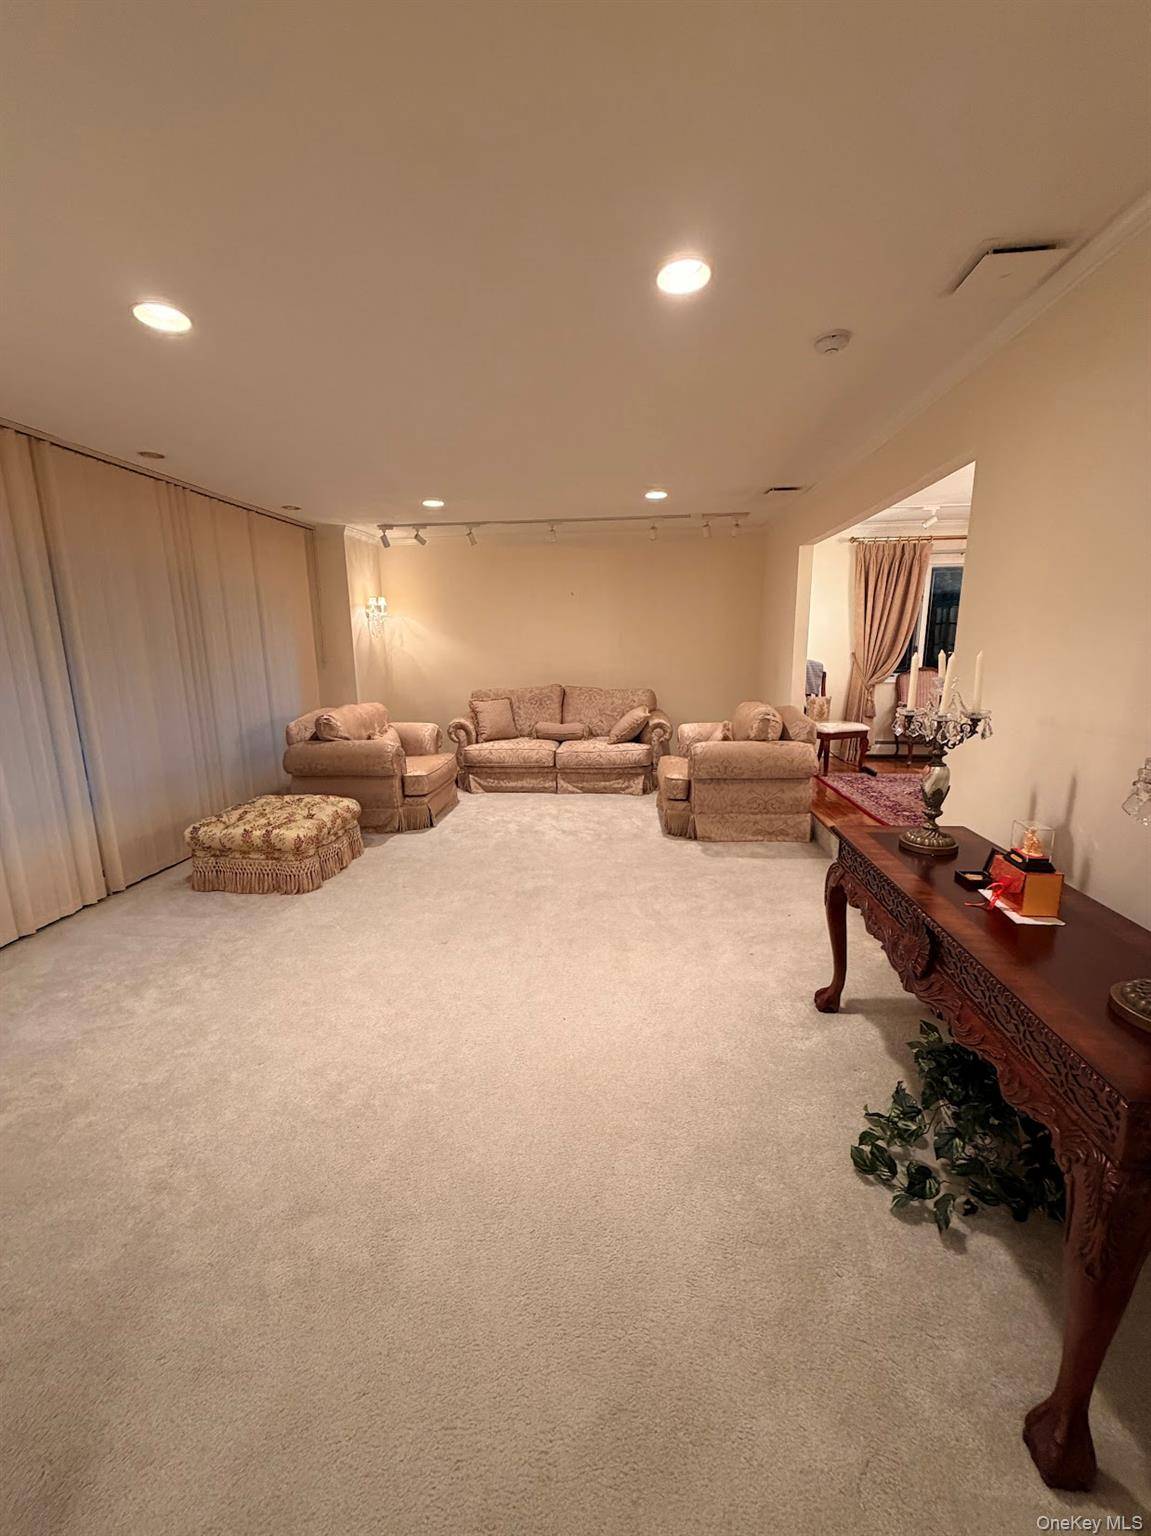
A grand double-foyer entry welcomes you into the home and creates an open, inviting feel from the moment you walk through the door. The first floor features a spacious living room with high ceilings, a beautiful formal dining room, an eat-in kitchen with pantry area, and a cozy den with fireplace. The kitchen area leads directly to the expansive backyard and in-ground pool, making the home ideal for enjoying both indoor and outdoor living. A first-floor bedroom and full bathroom add even more convenience.
Upstairs, you'll find four generously sized bedrooms, walk-in closets, and two full bathrooms, including a private en-suite in the primary bedroom. With approximately 3,400 square feet of living space, the home also offers a full finished basement & a washer and dryer, half of the garage for storage or parking, and a beautifully maintained front yard that adds to the home's curb appeal.
Available for an October 1 move-in. 6 month lease only. All utilities are included, excluding cable and internet. Come enjoy the space, comfort, and warmth this beautiful Dix Hills home has to offer.
Location
State NY
County Suffolk County
Rooms
Basement Finished, Full
Interior
Interior Features First Floor Bedroom, First Floor Full Bath, Bidet, Ceiling Fan(s), Chandelier, Eat-in Kitchen, Entrance Foyer, Formal Dining, High Ceilings, His and Hers Closets, Kitchen Island, Pantry, Primary Bathroom, Recessed Lighting, Walk-In Closet(s), Washer/Dryer Hookup
Heating Baseboard
Cooling Central Air
Flooring Carpet, Hardwood, Tile
Fireplaces Number 1
Fireplace Yes
Appliance Cooktop, Microwave, Oven, Refrigerator
Laundry Gas Dryer Hookup, Washer Hookup
Exterior
Exterior Feature Awning(s)
Parking Features Attached, Covered, Driveway
Garage Spaces 1.0
Fence Back Yard, Full
Pool In Ground
Utilities Available Electricity Connected, Natural Gas Connected
Total Parking Spaces 5
Garage true
Private Pool Yes
Building
Sewer Cesspool
Water Public
Level or Stories Three Or More
Structure Type Frame
Schools
Elementary Schools Vanderbilt Elementary School
Middle Schools Candlewood Middle School
High Schools Half Hollow Hills
School District Half Hollow Hills
Others
Senior Community No
Special Listing Condition None
Pets Allowed Call

Nearby School & Business
Get More Information