

156 Jamaica AVE, Medford, NY 11763
REQUEST A TOUR If you would like to see this home without being there in person, select the "Virtual Tour" option and your agent will contact you to discuss available opportunities.
In-PersonVirtual Tour
Karin Lanciano

Karin Lanciano

Lanciano Pizante

+1(917) 426-8415
$799,990
Est. payment /mo
4 Beds
4 Baths
3,398 SqFt
Save

Open House

Sun Oct 18, 11:30am - 1:00pm

Tue Oct 20, 5:00pm - 6:30pm

UPDATED:

Key Details

Property Type Single Family Home

Sub Type Single Family Residence

Listing Status Active

Purchase Type For Sale

Square Footage 3,398 sqft

Price per Sqft $235

MLS Listing ID 1062876

Style Colonial

Bedrooms 4

Full Baths 4

HOA Y/N No

Rental Info No

Year Built 1987

Annual Tax Amount $16,320

Lot Size 1.000 Acres

Acres 1.0

Property Sub-Type Single Family Residence

Source onekey2

Property Description

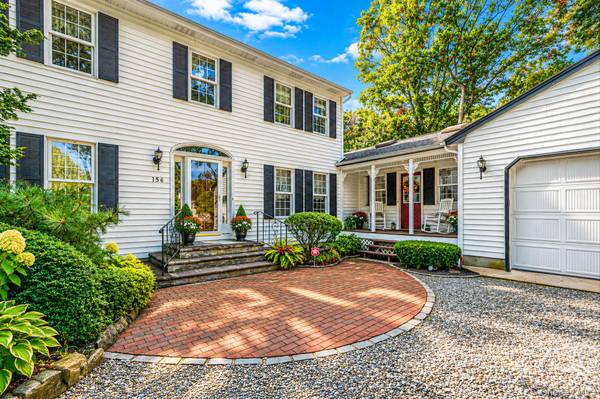
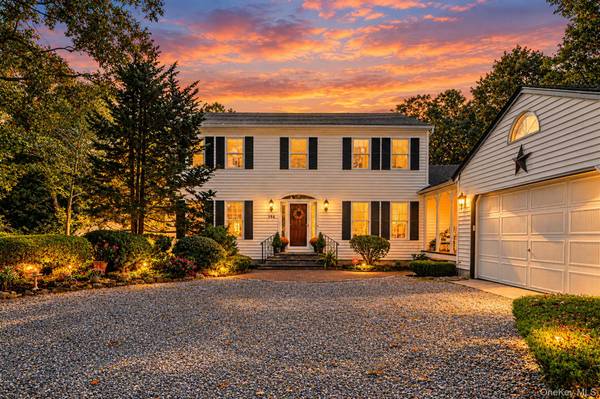
Welcome home to timeless elegance and effortless modern living at 156 Jamaica Avenue, a truly exceptional Medford residence designed for both sophisticated entertaining and tranquil everyday comfort. The property boasts excellent curb appeal, highlighted by a beautifully paved semicircular driveway and professional landscaping, you are welcomed into a gracious foyer that unfolds into a seamless layout featuring pristine hardwood floors, a refined formal dining room, and a graceful formal living room bathed in natural light. At the heart of the home, the eat-in kitchen boasts sleek granite countertops, custom cabinets, and flows effortlessly into an inviting den anchored by a cozy fireplace, as well as a convenient mudroom right off the 2-car garage. Upstairs and throughout, private spaces offer absolute luxury, while the full basement elevates the home's lifestyle appeal, featuring a partially finished layout complete with a wet bar, a full bathroom, ample storage, a generator hookup, and a private outside entrance. Head out onto your private estate grounds, where an expansive deck, a charming pergola, a classic brick patio, and an in-ground pool create an ultimate outdoor oasis designed for hosting memorable gatherings or enjoying quiet afternoons under the sun.

Location

State NY

County Suffolk County

Rooms

Basement Full, Partially Finished

Interior

Interior Features Ceiling Fan(s), Chandelier, Eat-in Kitchen, Entrance Foyer, Formal Dining, Granite Counters, Primary Bathroom, Recessed Lighting, Soaking Tub, Walk-In Closet(s)

Heating Baseboard, Oil

Cooling Central Air

Flooring Hardwood, Tile

Fireplaces Number 1

Fireplace Yes

Appliance Dishwasher, Dryer, Oven, Range, Refrigerator, Washer

Laundry Inside

Exterior

Parking Features Attached, Driveway

Garage Spaces 2.0

Fence Back Yard

Pool In Ground

Utilities Available Electricity Available, Water Connected

Garage true

Private Pool Yes

Building

Sewer Cesspool

Water Public

Structure Type Frame

Schools

Elementary Schools Tremont Elementary School

Middle Schools Oregon Middle School

High Schools Patchogue-Medford

School District Patchogue-Medford

Others

Senior Community No

Special Listing Condition None


Read Less Info
OneKey MLS/ Hudson Gateway (HGAR)/ Long Island MLS (MLSLI)/ Mid Hudson MLS
Listed by Douglas Elliman Real Estate • Lina Lopes

Nearby School & Business

Get More Information

Karin Lanciano

Karin Lanciano

+1(917) 426-8415

Agent License ID: 10401317111

Agent License ID: 10401317111

Full Name

Full Name

Phone*

Phone

Message