
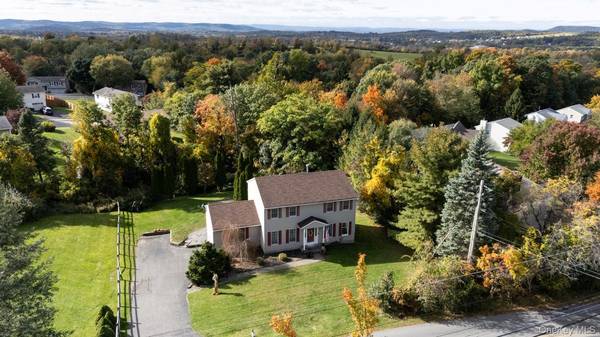

28 Brady RD, Warwick, NY 10990
REQUEST A TOUR If you would like to see this home without being there in person, select the "Virtual Tour" option and your agent will contact you to discuss available opportunities.
In-PersonVirtual Tour
$549,900
Est. payment /mo
4 Beds
3 Baths
2,412 SqFt
Save

UPDATED:

Key Details

Property Type Single Family Home

Sub Type Single Family Residence

Listing Status Active

Purchase Type For Sale

Square Footage 2,412 sqft

Price per Sqft $227

MLS Listing ID 1060657

Style Colonial

Bedrooms 4

Full Baths 2

Half Baths 1

HOA Y/N No

Rental Info No

Year Built 1988

Annual Tax Amount $14,428

Lot Size 0.466 Acres

Acres 0.466

Property Sub-Type Single Family Residence

Source onekey2

Property Description

If you've been waiting for that special Center Hall Colonial in desirable Warwick, the gem of Orange County, look no further! This turn-key home has everything you've been looking for. A fabulous location, and walking distance to Warwick's famous Main Street, where boutique shopping, elegant award winning dining, and Victorian charm, all combine to provide you with an amazing lifestyle. Nearby wineries, parks, lakes, skiing, apple picking , and country living continue the experience. This home is beautiful with a large eat-in kitchen, formal living room and dining room, and an amazing huge family room with a cathedral ceiling. The are four large bedrooms and 2 1/2 updated bathrooms. This includes the large primary bedroom with it's own ensuite bathroom. The full unfinished basement with high ceilings offers endless possibilitiies. Step outside onto the newer deck overlooking your large private backyard. The massive attached 2-car garage completes this dream home. Don't wait to plan a visit and you can start enjoying this special home and property today!

Location

State NY

County Orange County

Rooms

Basement Full, Unfinished

Interior

Interior Features Cathedral Ceiling(s), Crown Molding, Eat-in Kitchen, Entrance Foyer, Formal Dining, Primary Bathroom

Heating Natural Gas

Cooling Central Air

Fireplace No

Appliance Dishwasher, Gas Oven, Gas Range, Refrigerator

Exterior

Exterior Feature Garden

Parking Features Driveway

Garage Spaces 2.0

Utilities Available Cable Available, Natural Gas Connected

Total Parking Spaces 4

Garage true

Private Pool No

Building

Lot Description Level

Sewer Public Sewer

Water Public

Level or Stories Two

Structure Type Vinyl Siding

Schools

Elementary Schools Sanfordville Elementary School

Middle Schools Warwick Valley Middle School

High Schools Warwick Valley

School District Warwick Valley

Others

Senior Community No

Special Listing Condition None


Read Less Info
OneKey MLS/ Hudson Gateway (HGAR)/ Long Island MLS (MLSLI)/ Mid Hudson MLS
Listed by RE/MAX Country Realty • Dennis Decina

Nearby School & Business

Get More Information

Karin Lanciano

Karin Lanciano

+1(917) 426-8415

Agent License ID: 10401317111

Agent License ID: 10401317111

Full Name

Full Name

Phone*

Phone

Message