
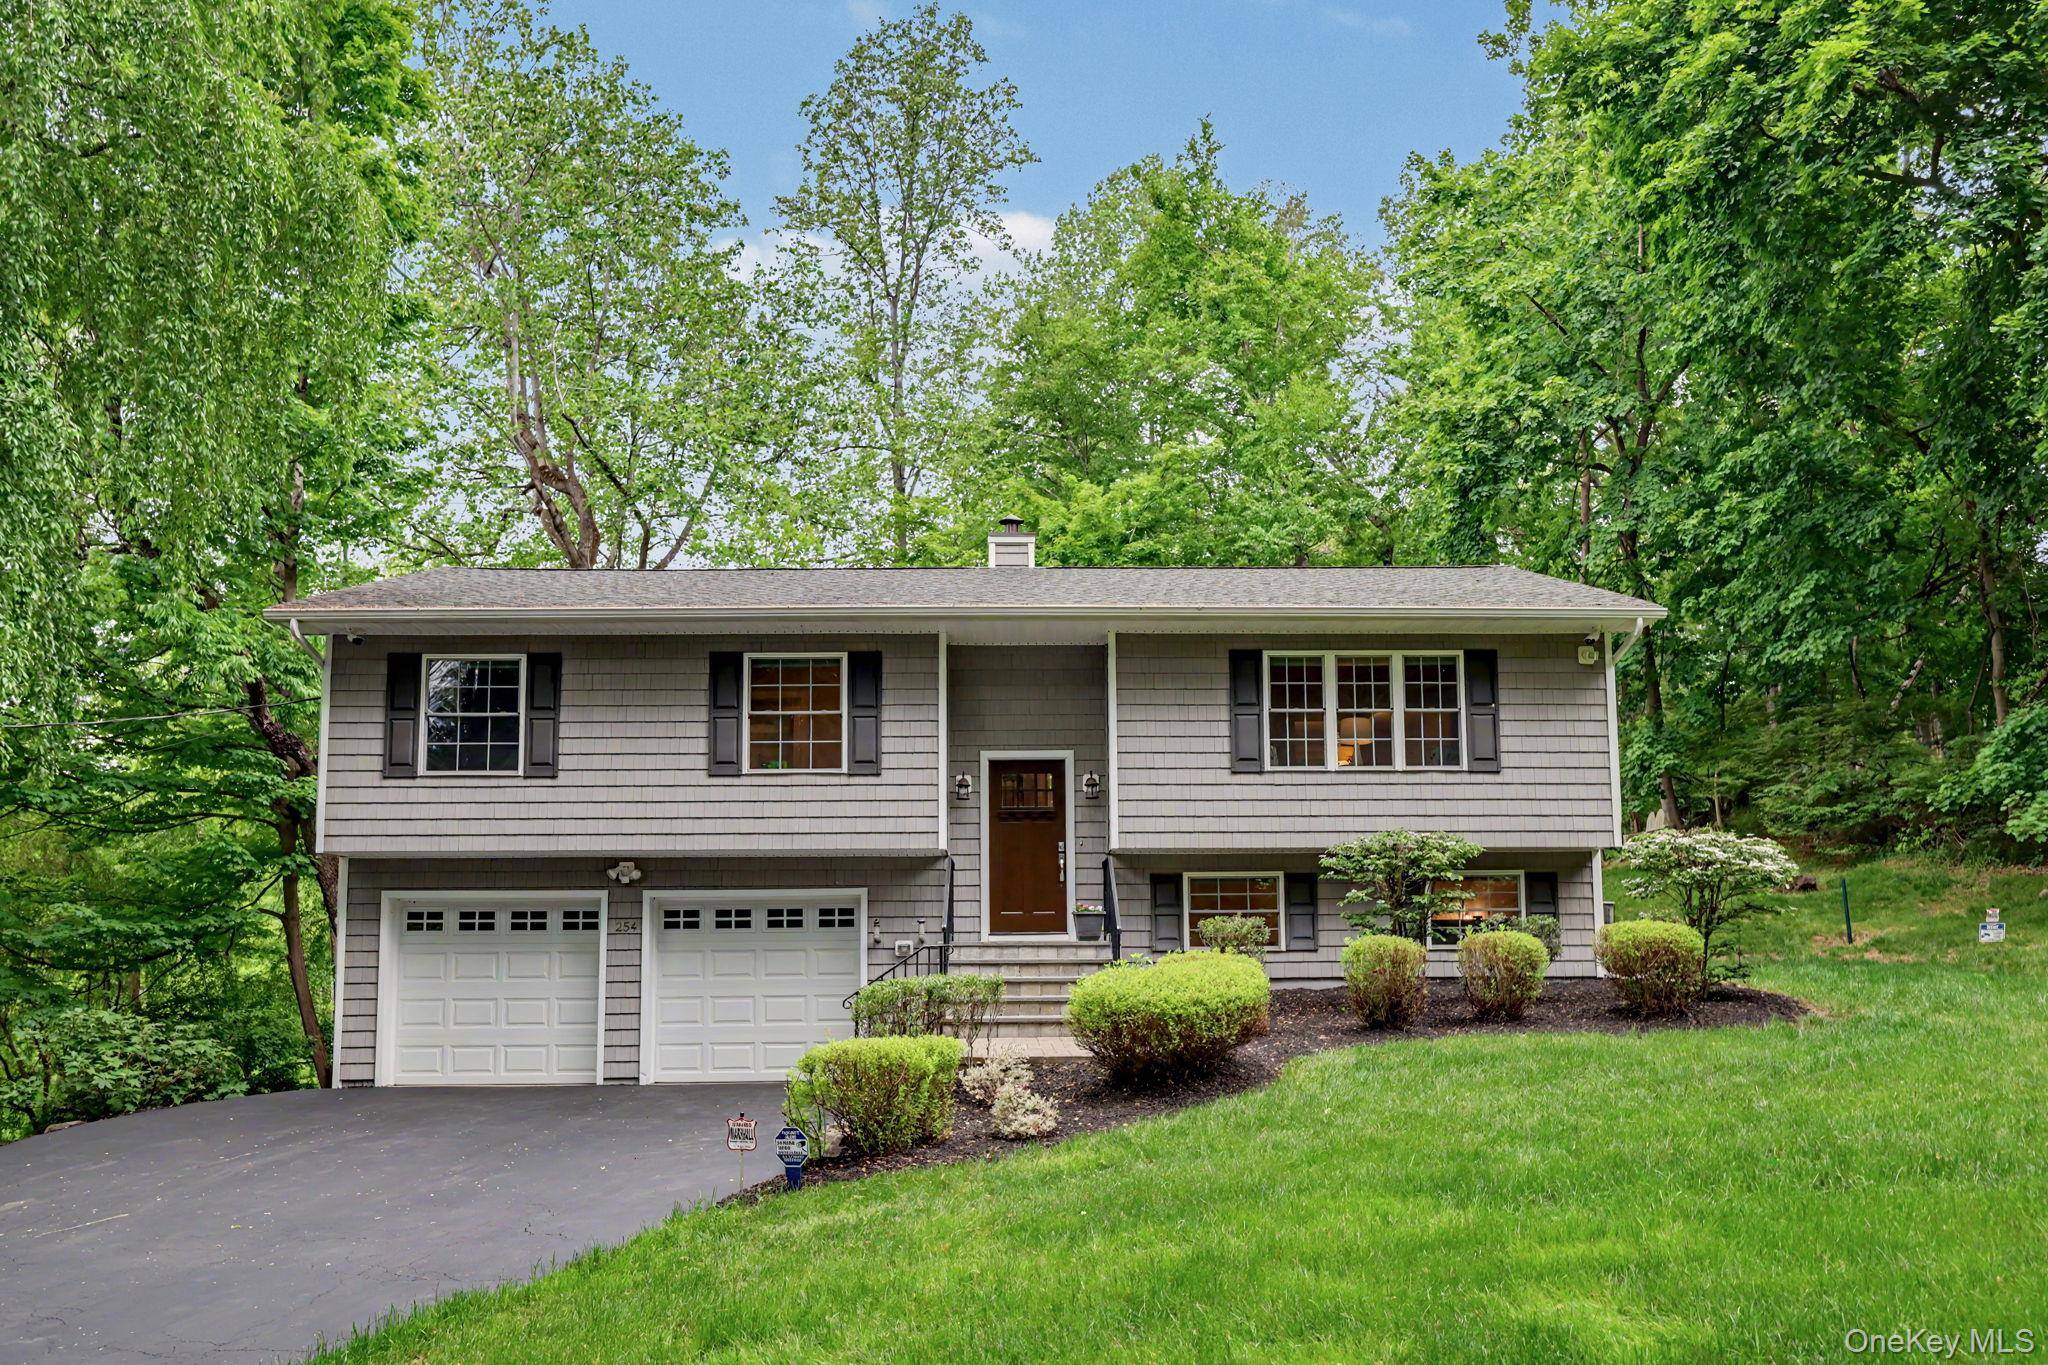
For more information regarding the value of a property, please contact us for a free consultation.
Key Details
Sold Price $755,000
Property Type Single Family Home
Sub Type Single Family Residence
Listing Status Sold
Purchase Type For Sale
Square Footage 1,876 sqft
Price per Sqft $402
MLS Listing ID 997687
Style Raised Ranch
Bedrooms 4
Full Baths 2
Half Baths 1
HOA Fees $16/ann
Year Built 1969
Annual Tax Amount $12,691
Lot Size 1.850 Acres
Property Sub-Type Single Family Residence
Property Description
Just in time for summer, this beautifully renovated and truly turnkey 4-bedroom, 2.5-bath home offers the perfect blend of comfort, style, and outdoor living. Move right in and enjoy bright, updated interiors, flexible living spaces, and a walk out lower-level ideal for a family room, home office, gym, or guest suite. Thoughtfully maintained and improved, this is the kind of home that lets you spend less time working and more time enjoying. The lifestyle extends well beyond the property itself. Enjoy private community lake access, a peaceful streamside retreat in your own backyard with nature trails, and convenient proximity to the popular Charles J. Cook Pool. Whether relaxing on the deck, entertaining on the patio, or exploring the area's parks, trails, and outdoor amenities, you'll find endless ways to enjoy the season. Conveniently located near shopping, schools and a quick 49 minute commute to GCT via Metro-North , and major commuting routes, this home offers an exceptional combination of turnkey living, recreation, and convenience.
Location
State NY
County Westchester County
Interior
Heating Baseboard
Cooling Central Air
Flooring Combination, Hardwood, Tile
Laundry Laundry Room
Exterior
Exterior Feature Fire Pit, Mailbox, Playground
Parking Features Driveway
Garage Spaces 2.0
Fence Partial
Utilities Available Cable Connected, Electricity Connected, Trash Collection Public, Water Connected
Amenities Available Other
Building
Foundation Concrete Perimeter
Sewer Septic Tank
Water Public
Structure Type Vinyl Siding
Schools
Elementary Schools Hendrick Hudson
Middle Schools Blue Mountain Middle School
High Schools Hendrick Hudson
School District Hendrick Hudson
Others
Special Listing Condition None
Read Less Info
Want to know what your home might be worth? Contact us for a FREE valuation!

Our team is ready to help you sell your home for the highest possible price ASAP

Bought with Compass Greater NY, LLC
Nearby Schools & Businesses
Get More Information